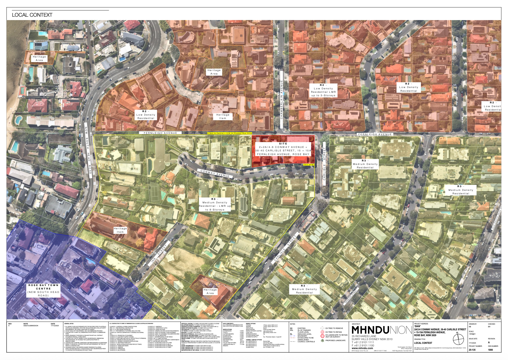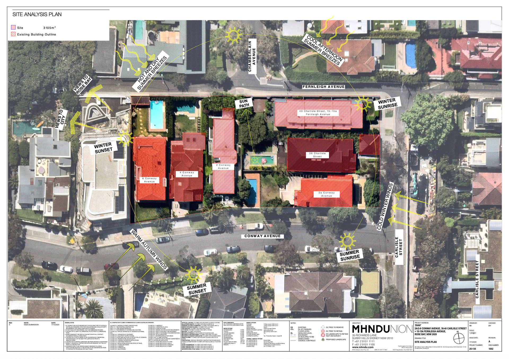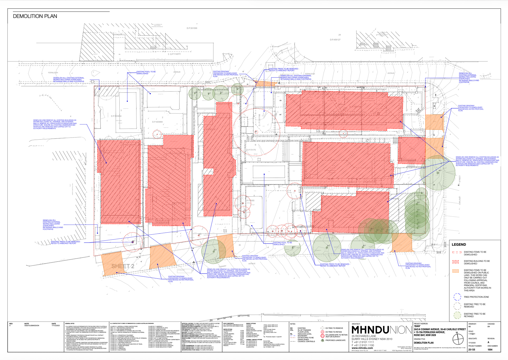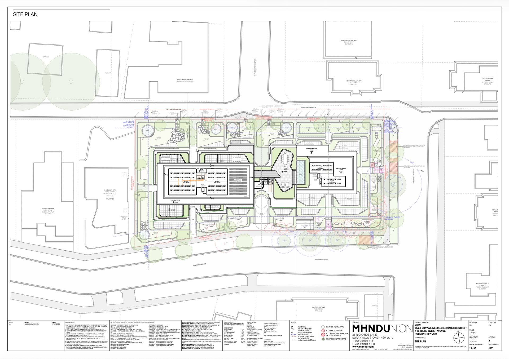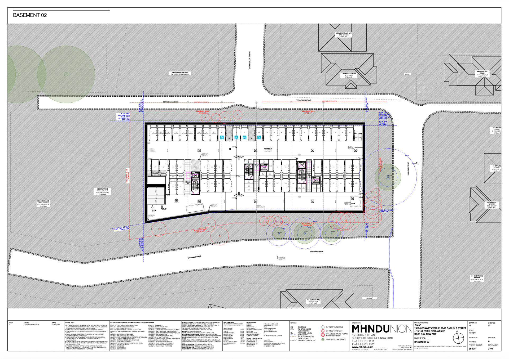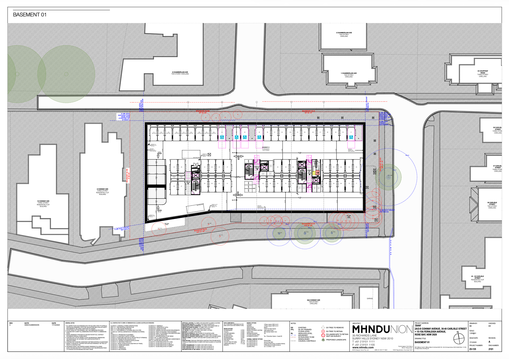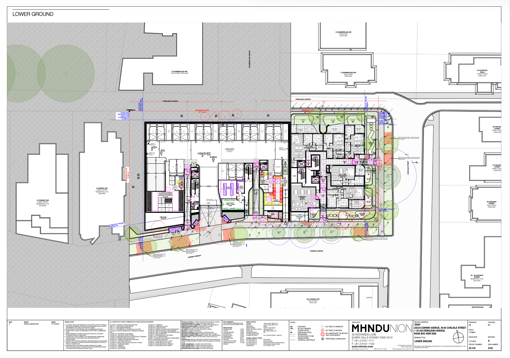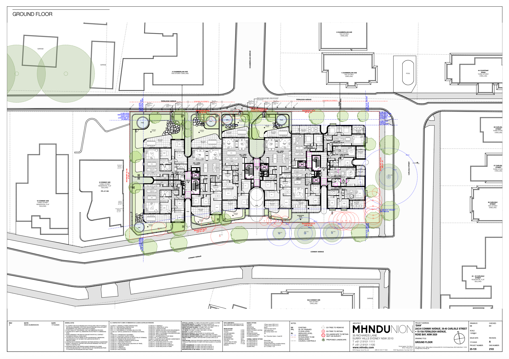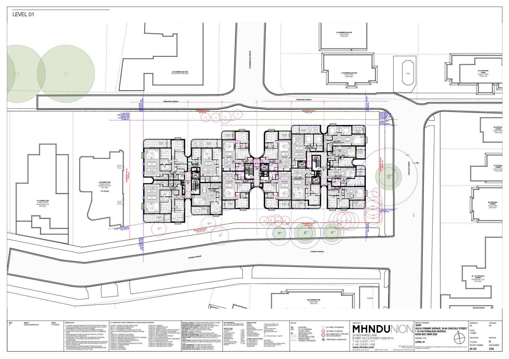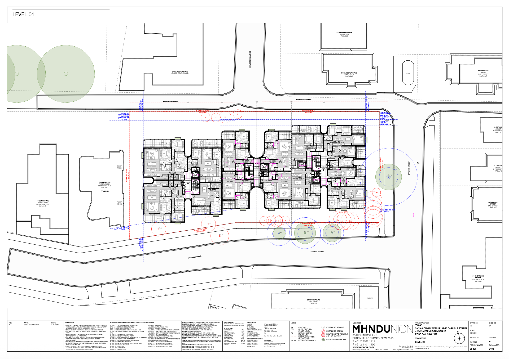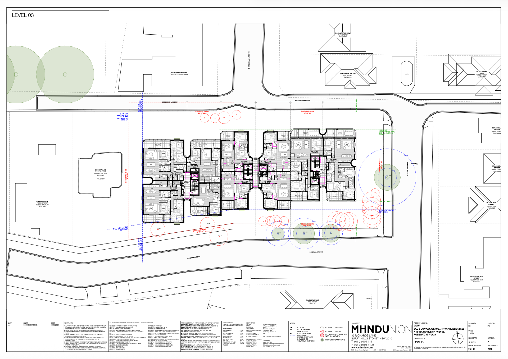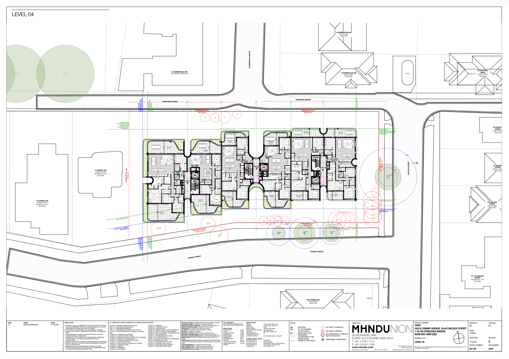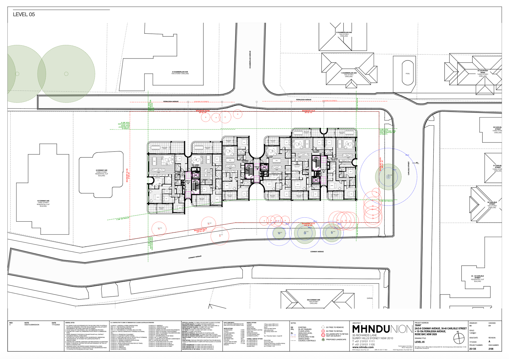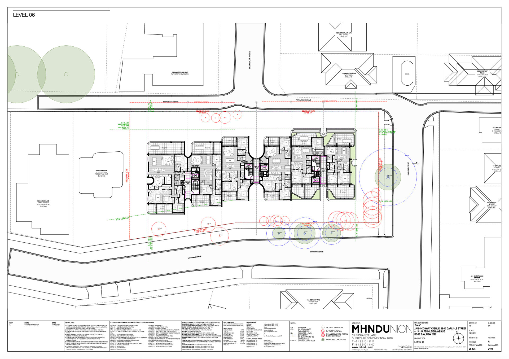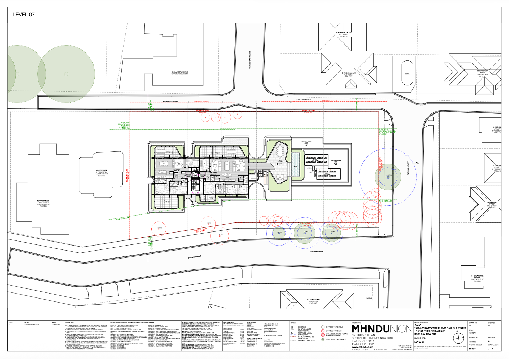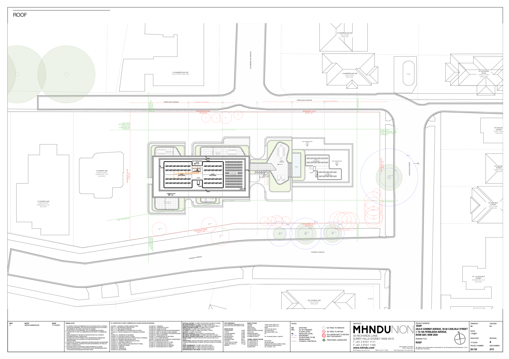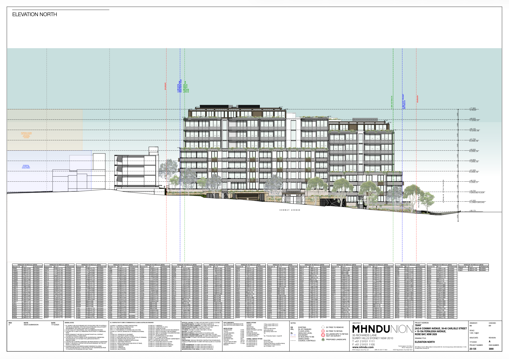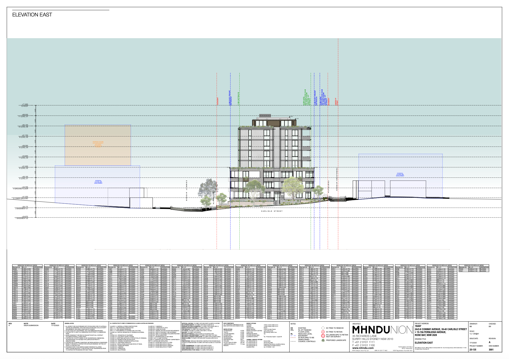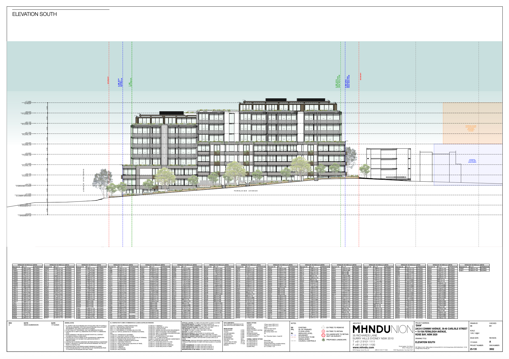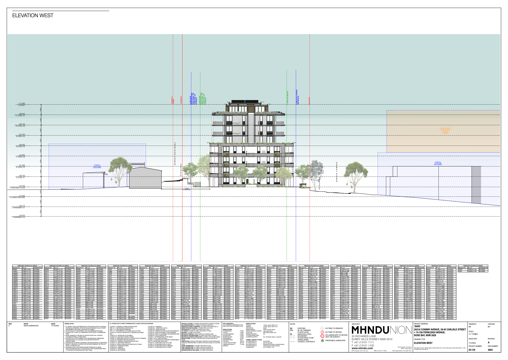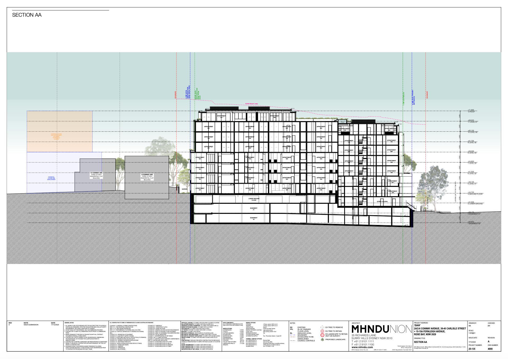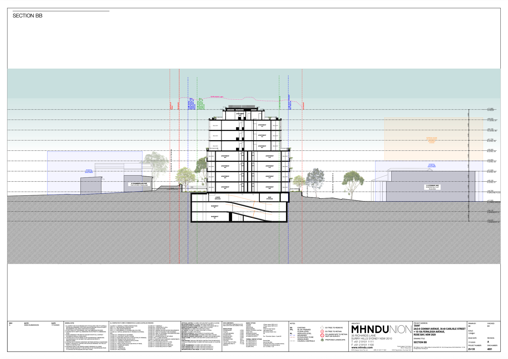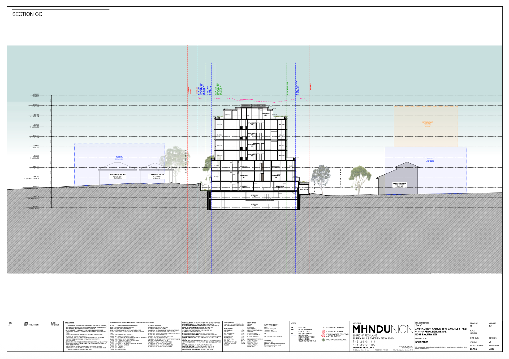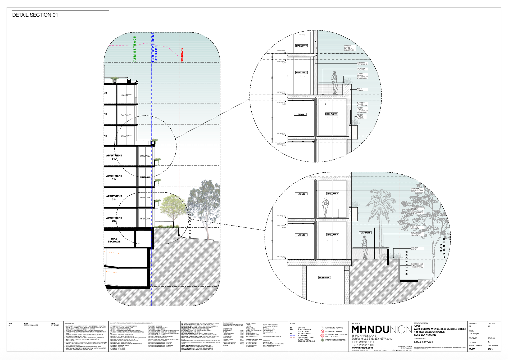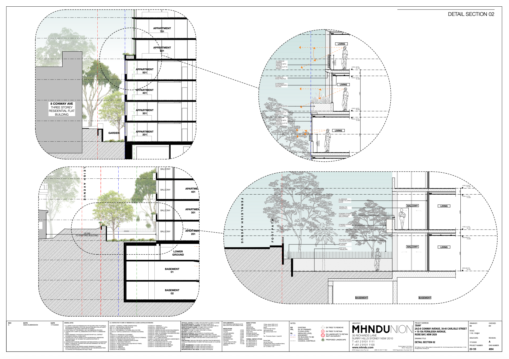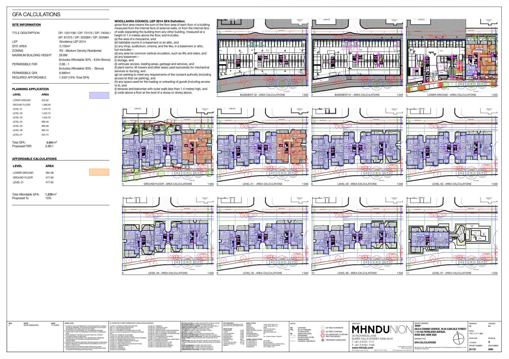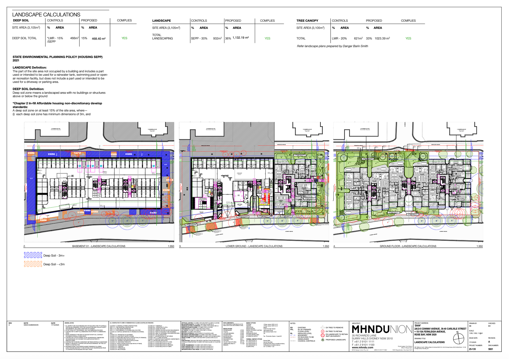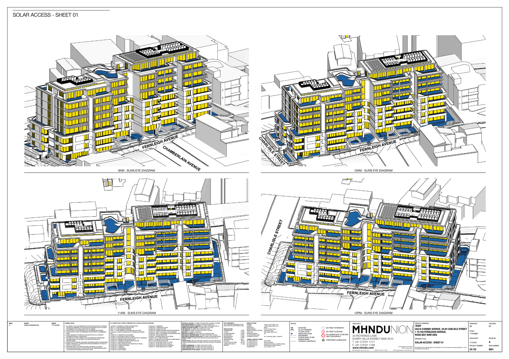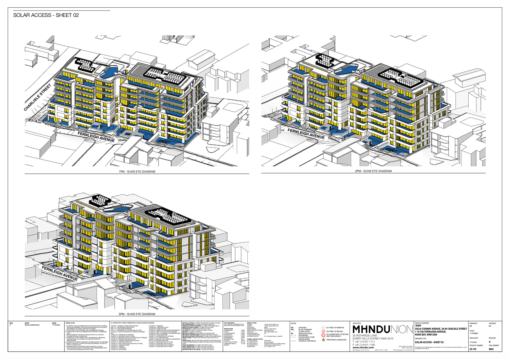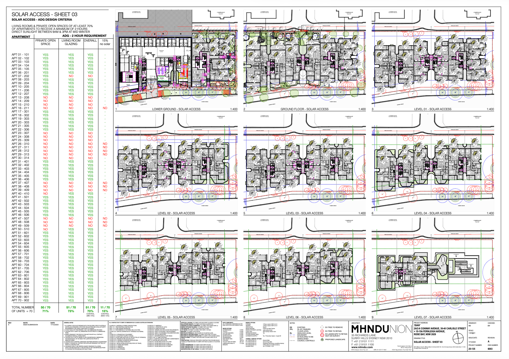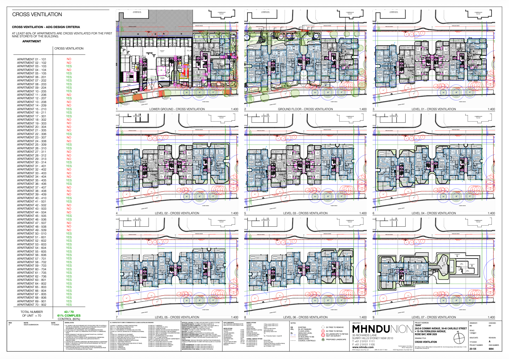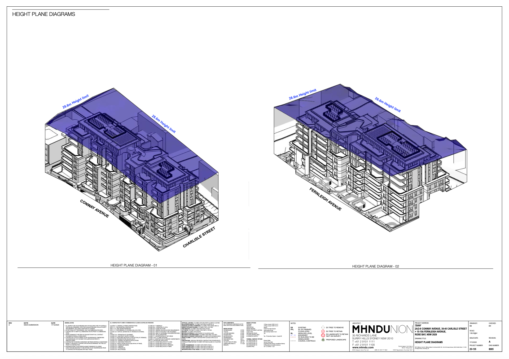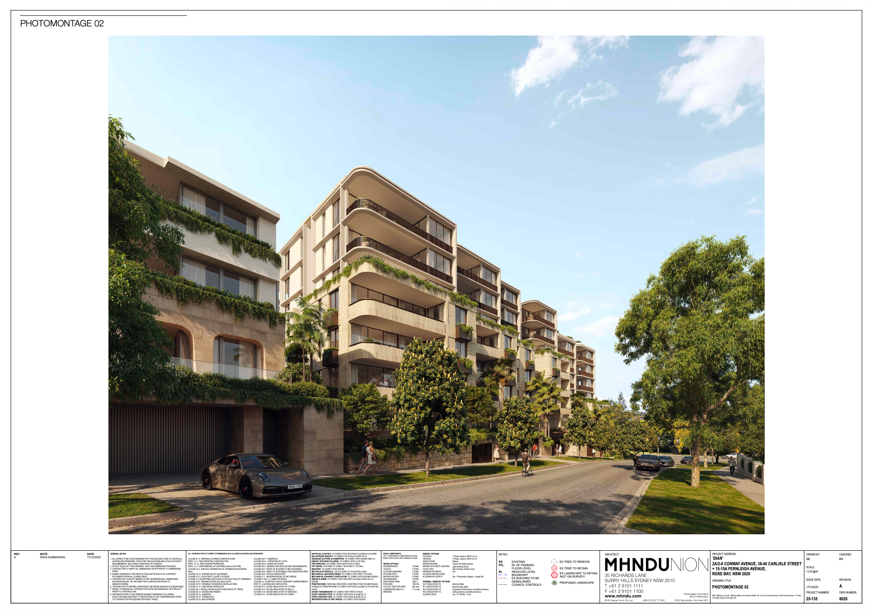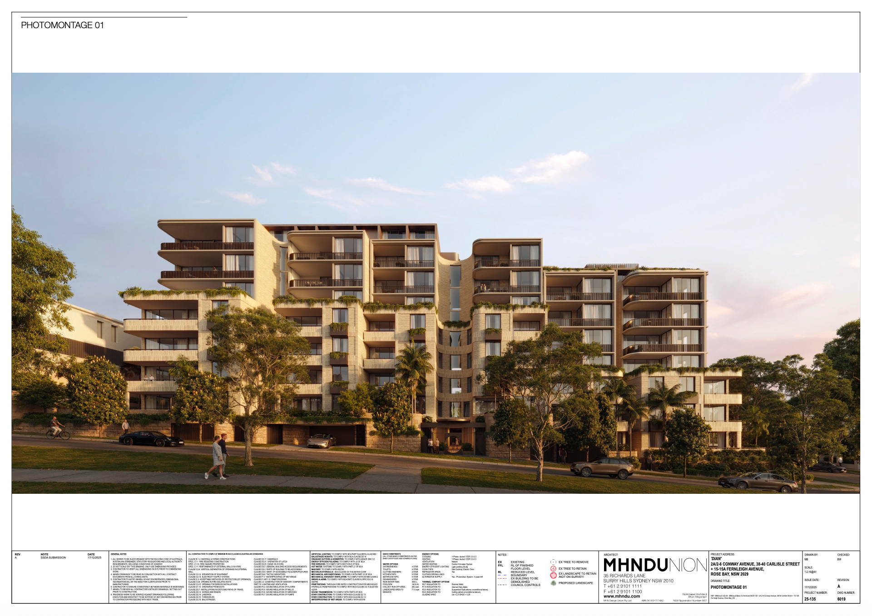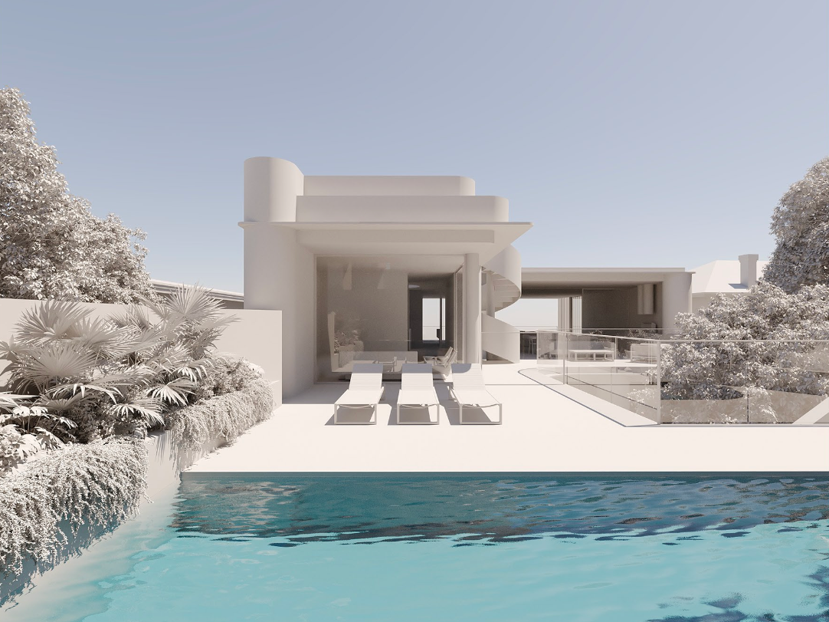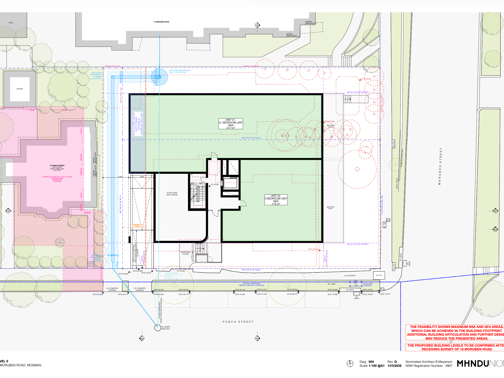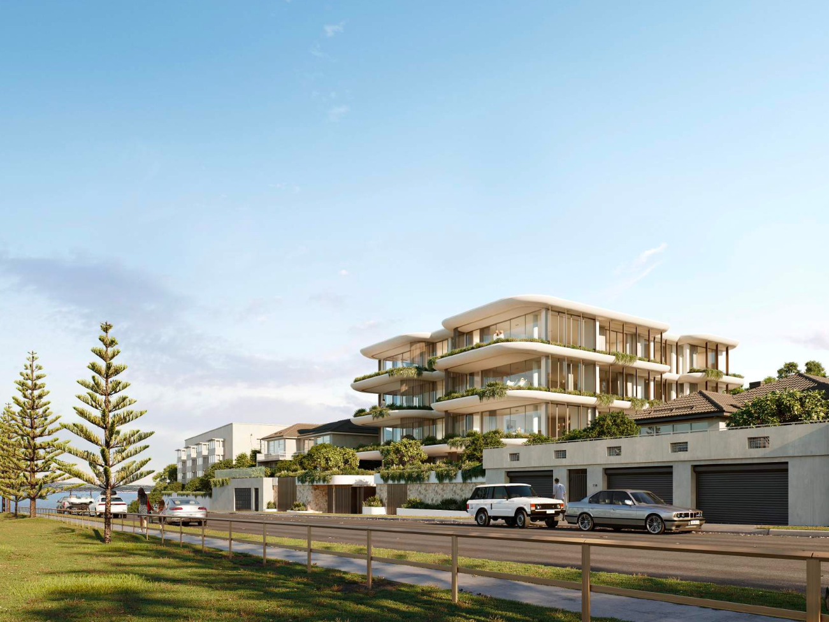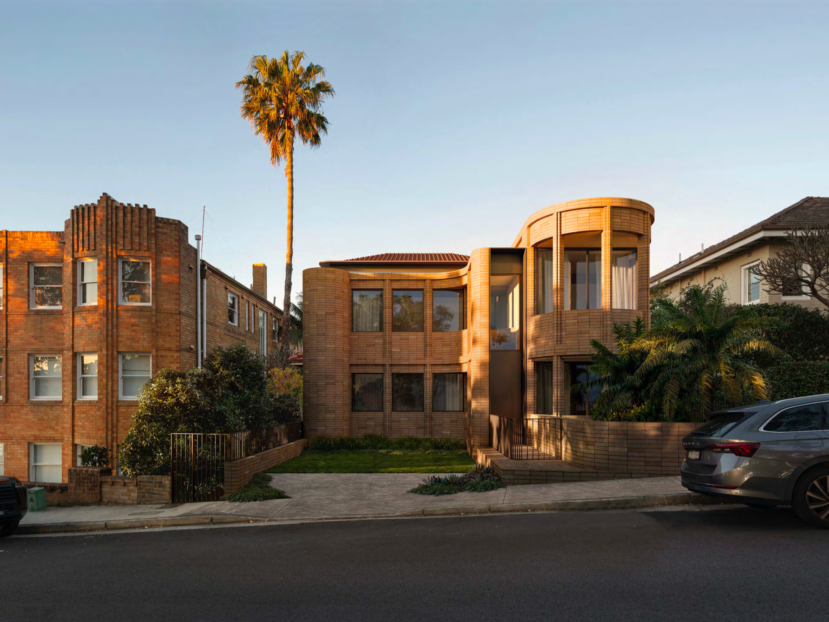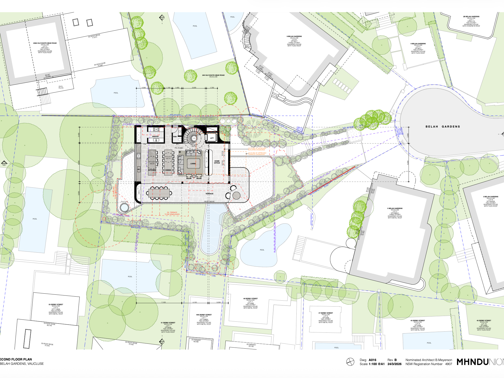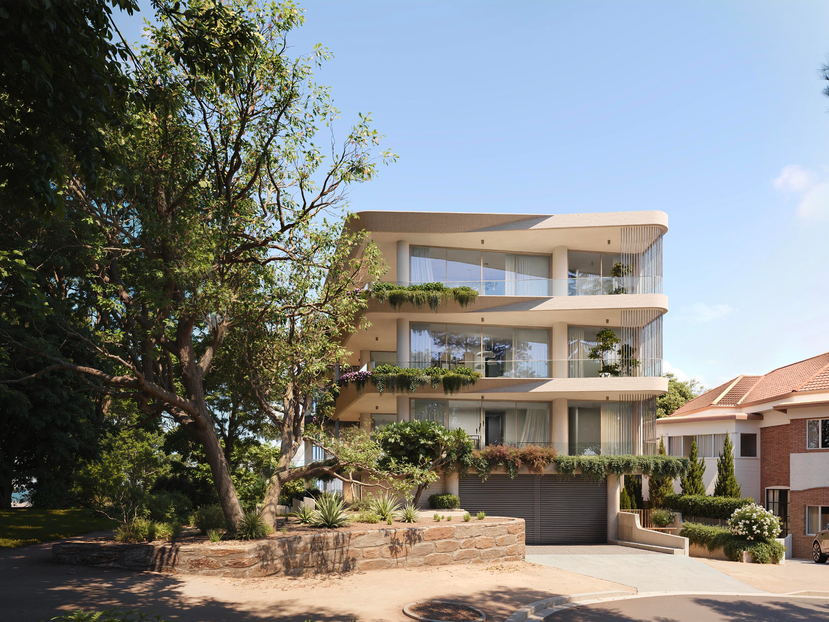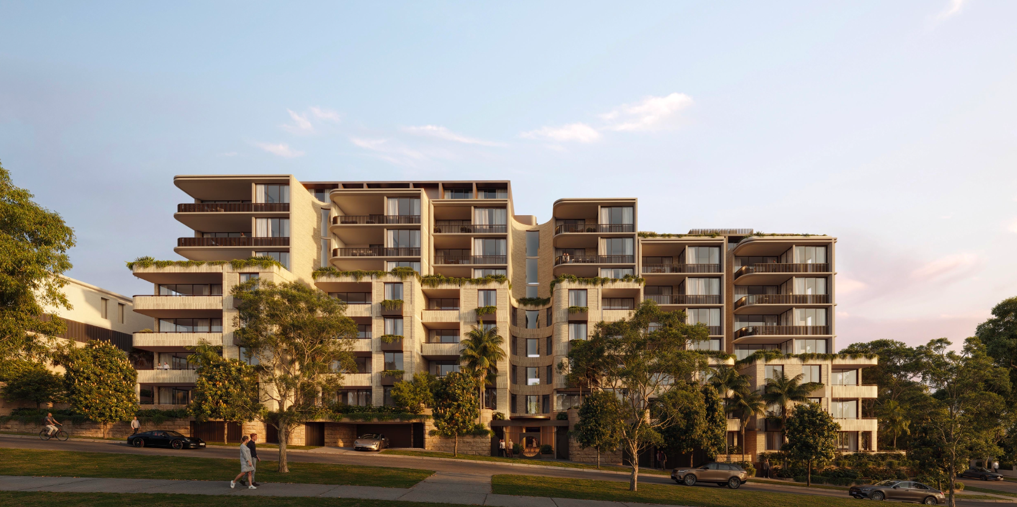
Conway Avenue was the first project I worked on at MHNDU, developed collaboratively with two colleagues as part of a DA submission. Within a tight timeframe of under one month, we produced a comprehensive set of documentation including floor plans, sections, elevations, key calculations, and 3D models.
The fast-paced nature of the project required long hours and close coordination, particularly as the design was continuously refined in response to input from consultants. Despite the constraints, we delivered a well-resolved scheme that met both client expectations and planning requirements.