About:
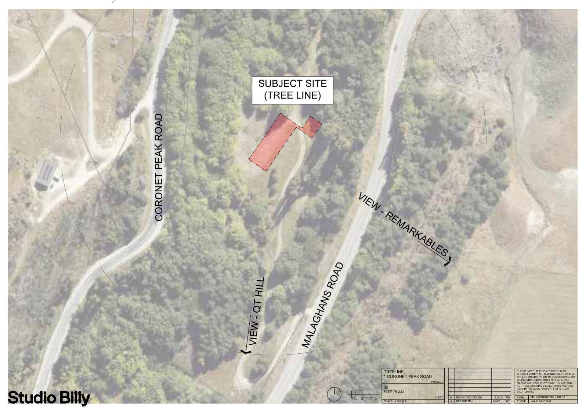
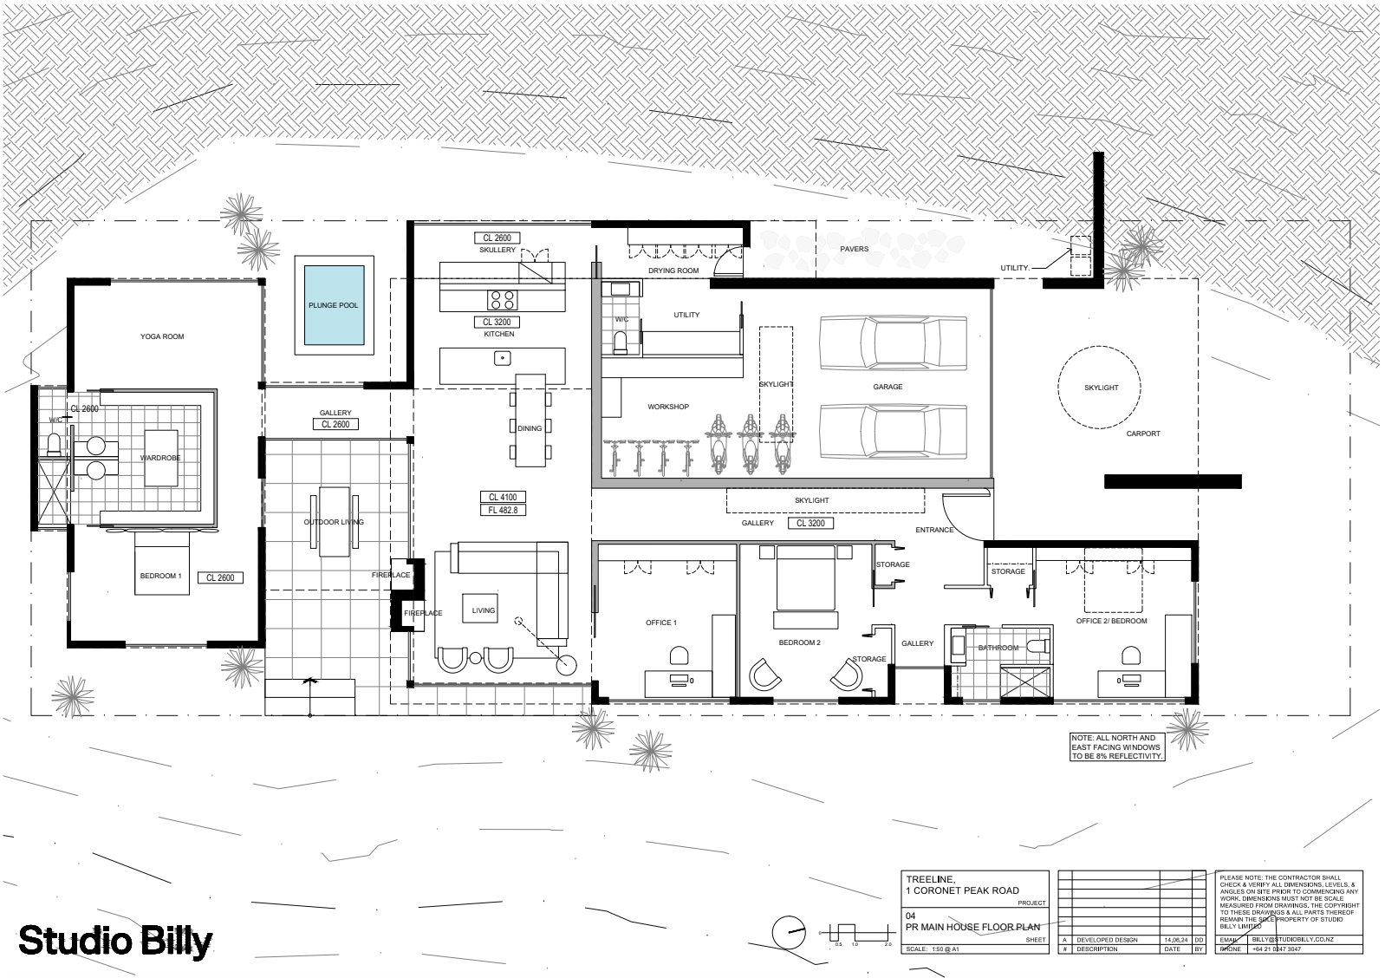
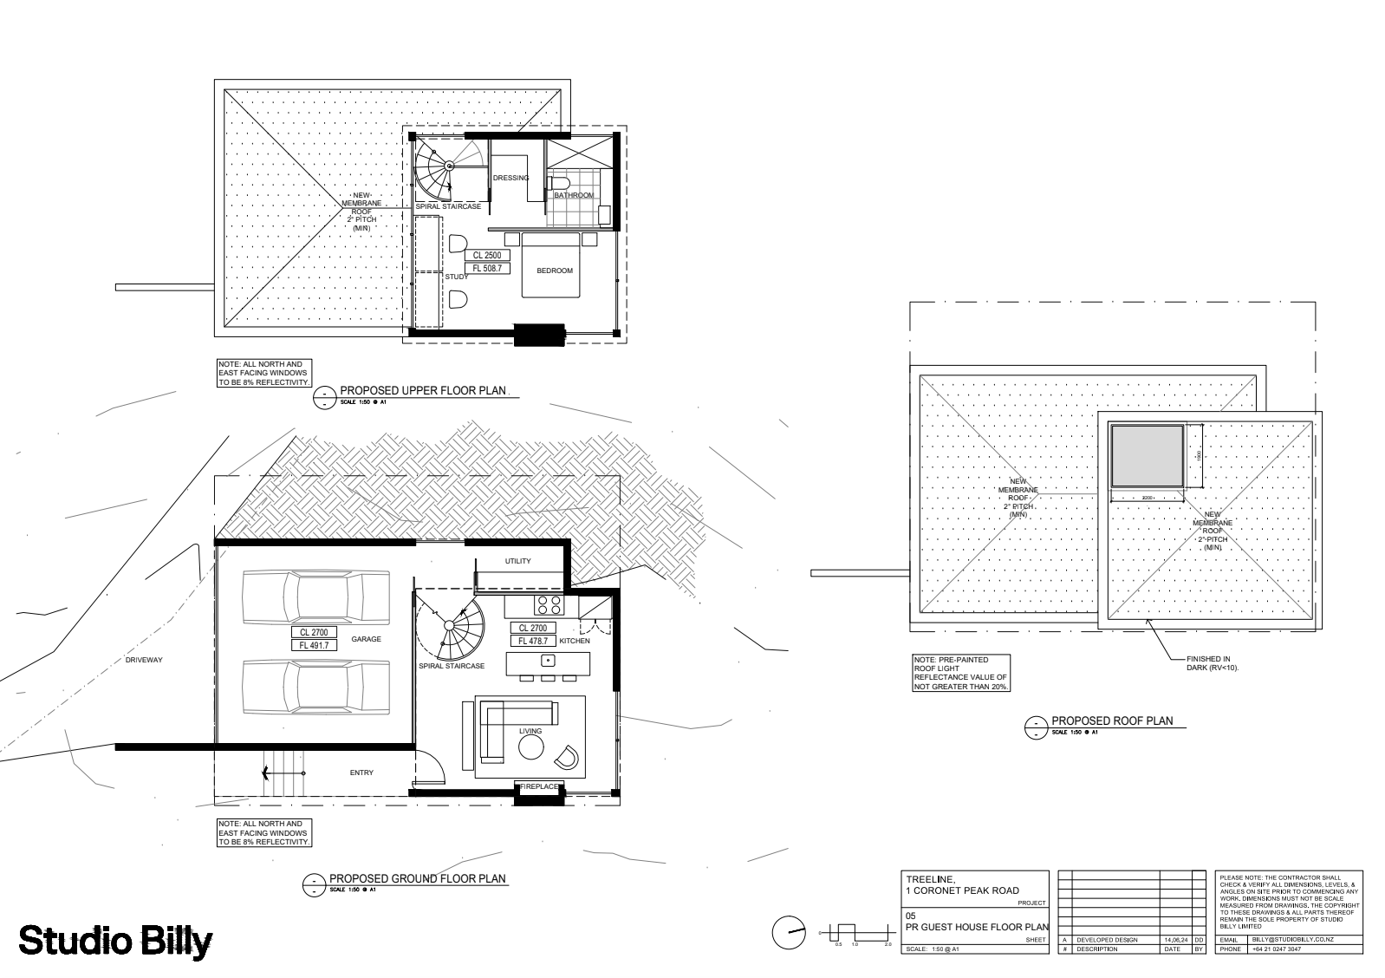
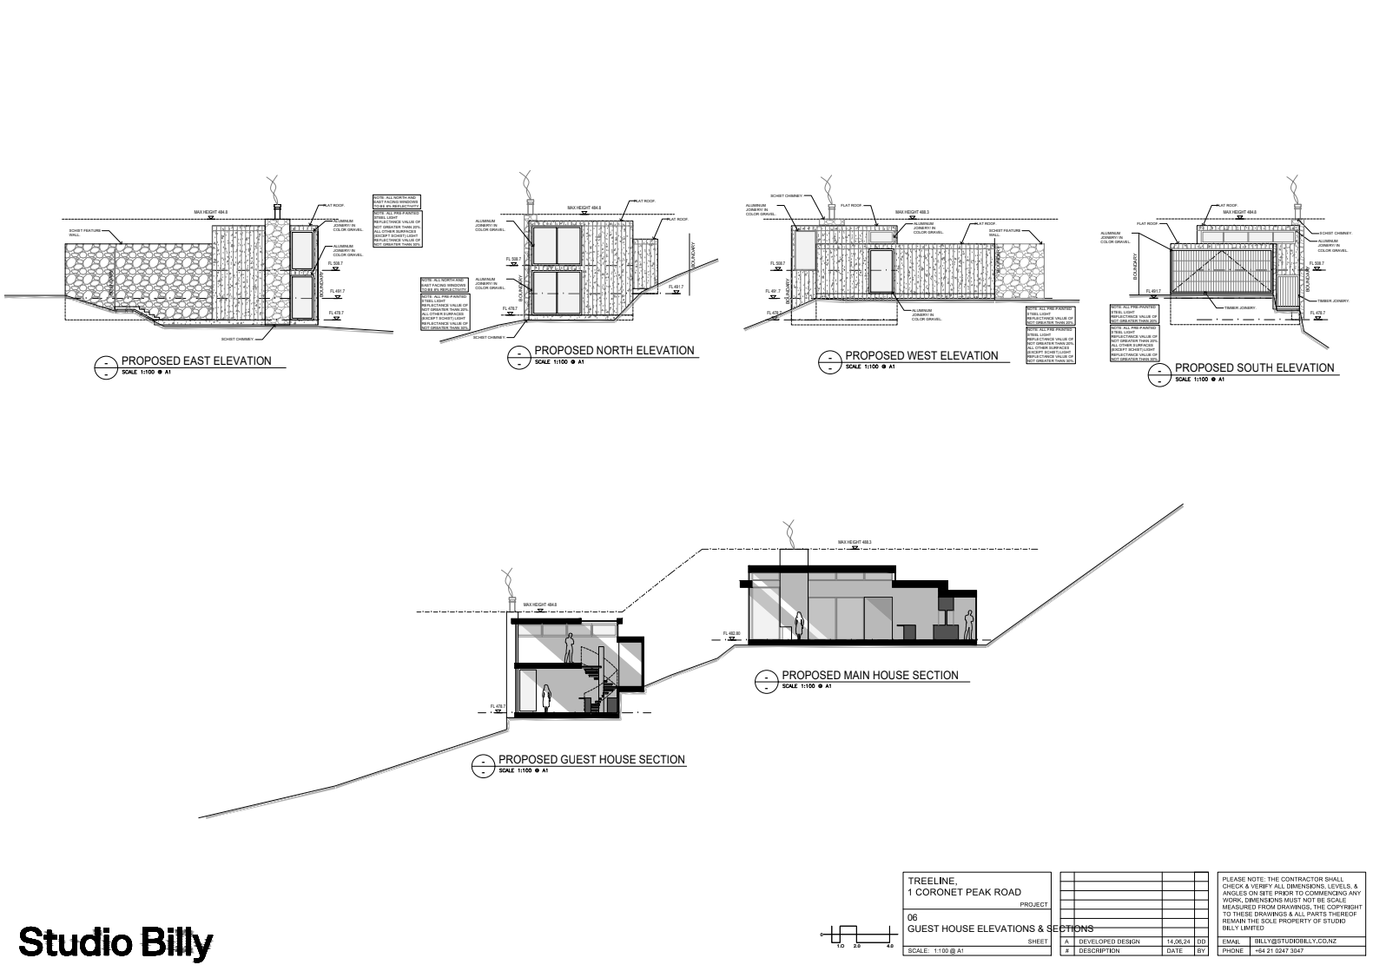
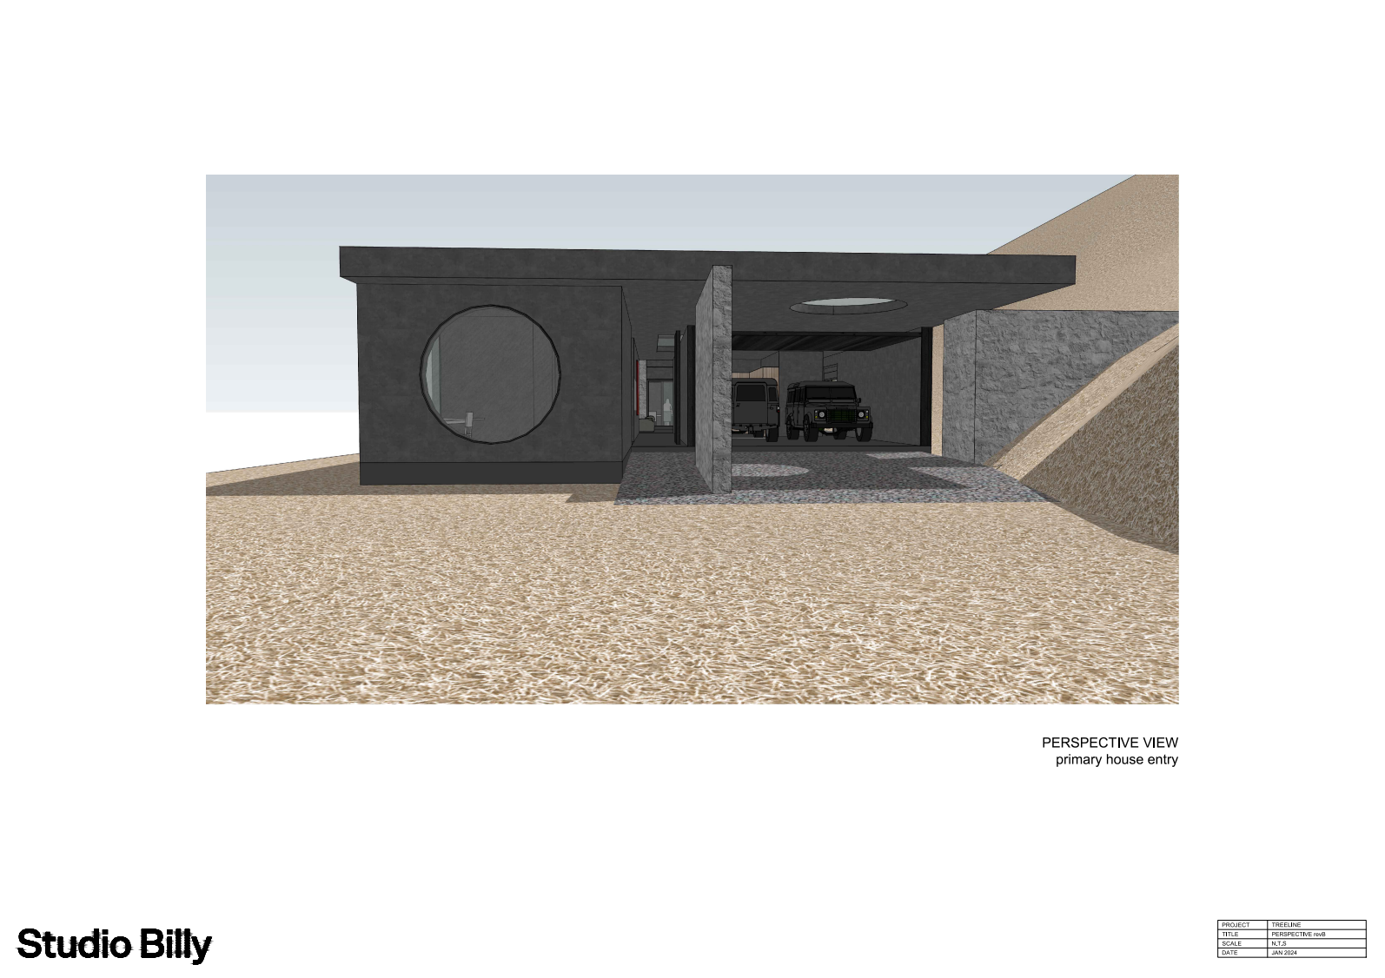
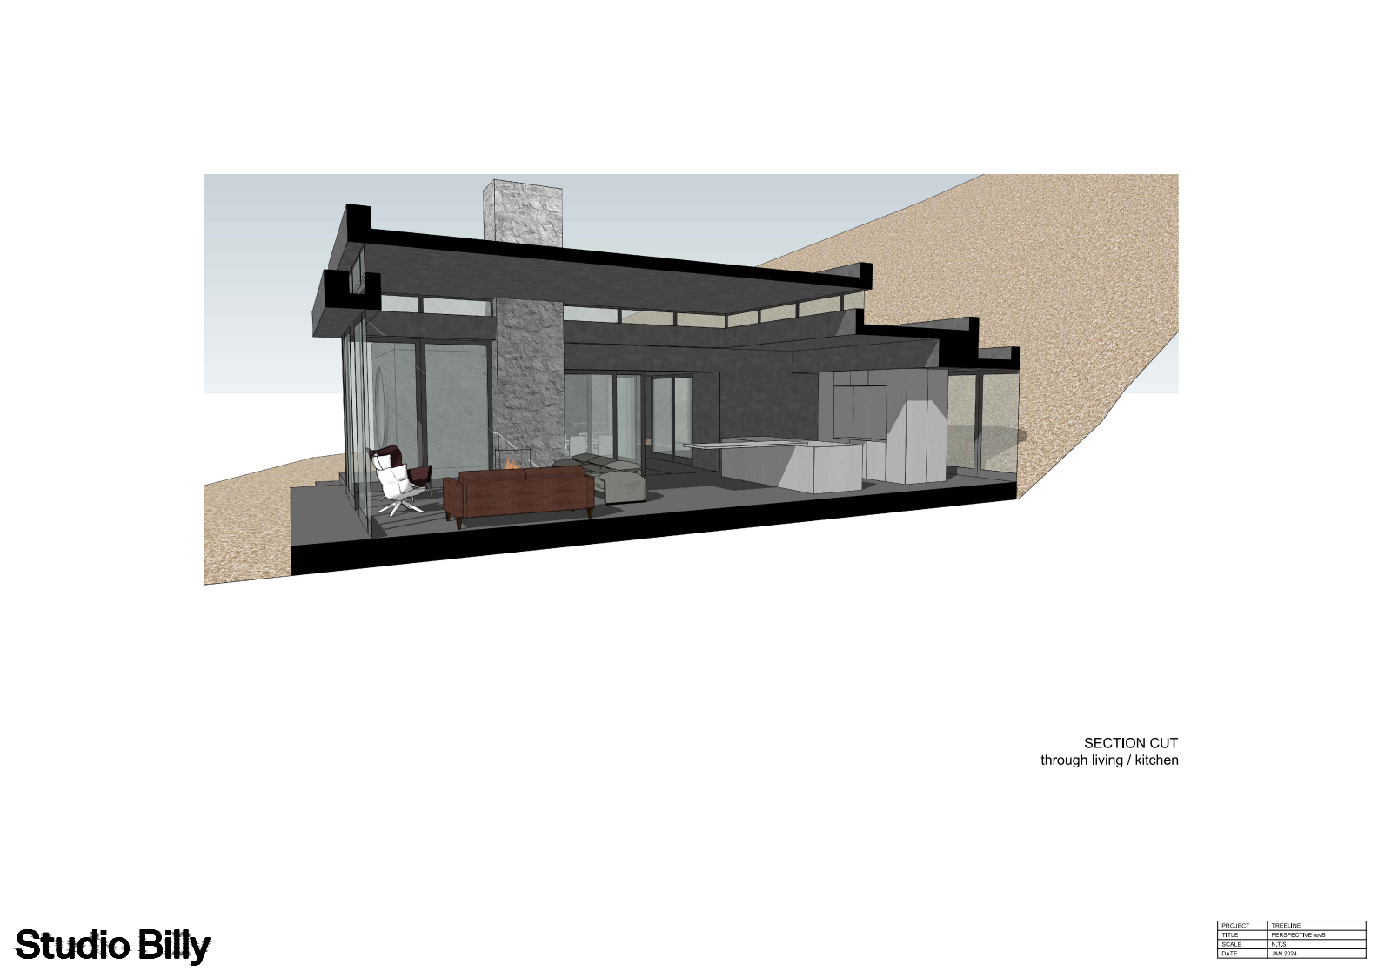
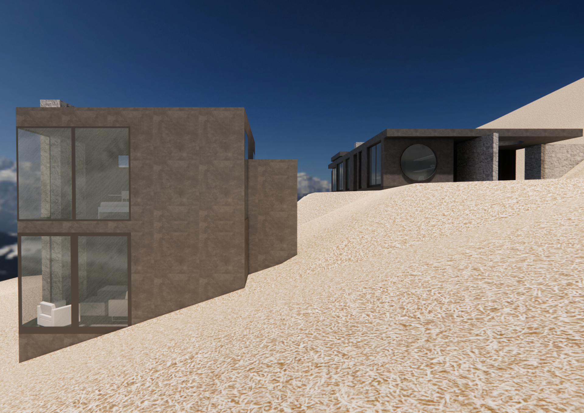
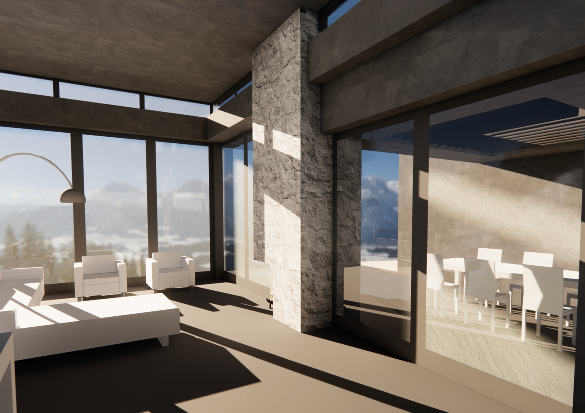
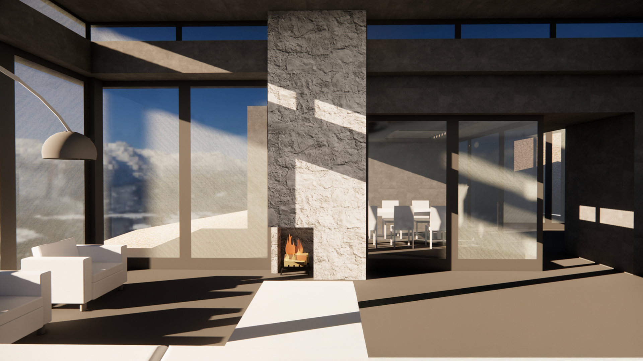
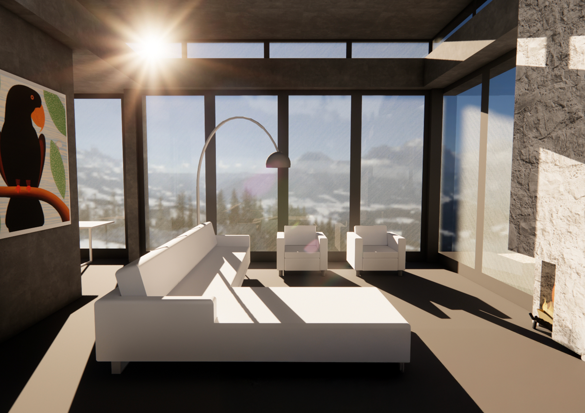
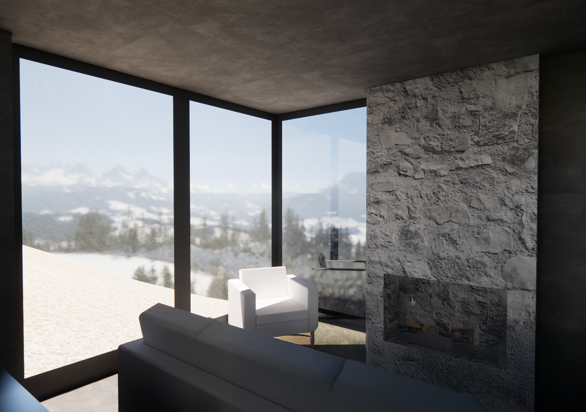
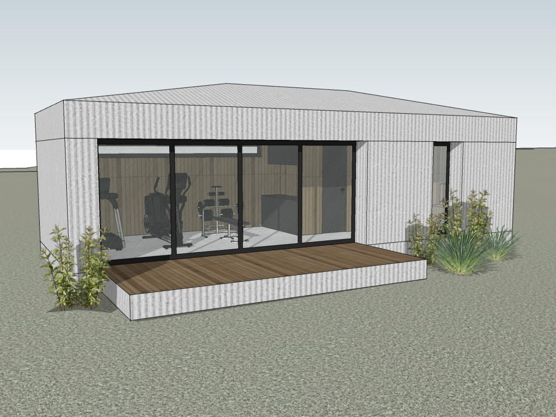
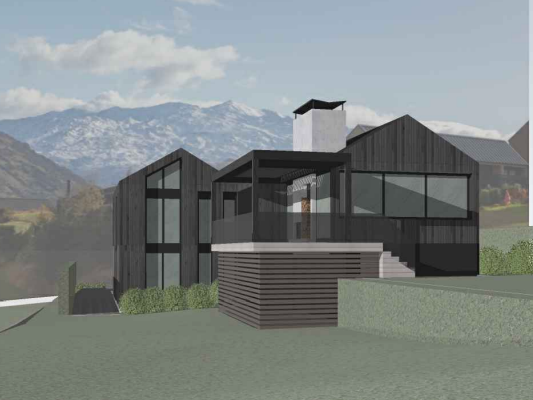
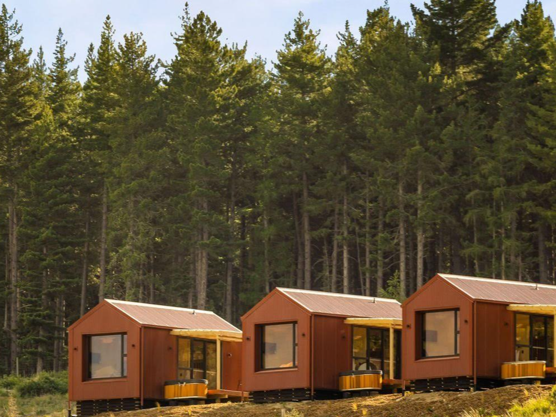
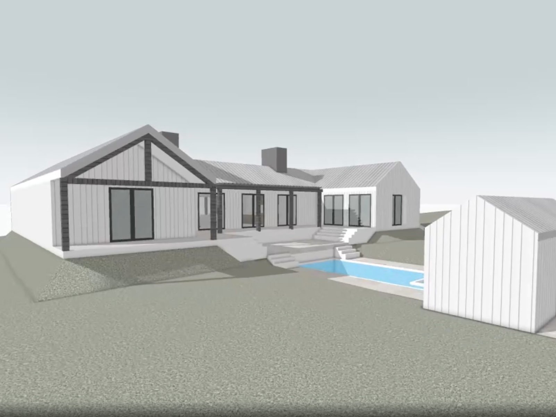
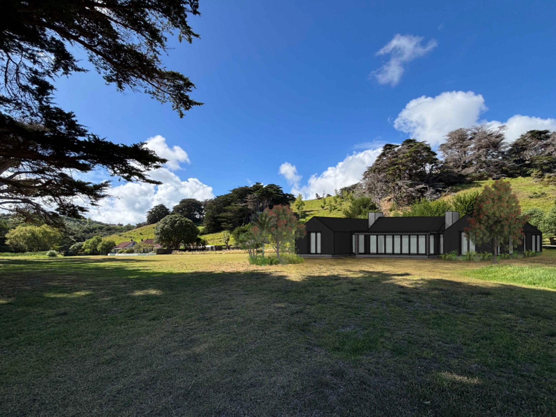
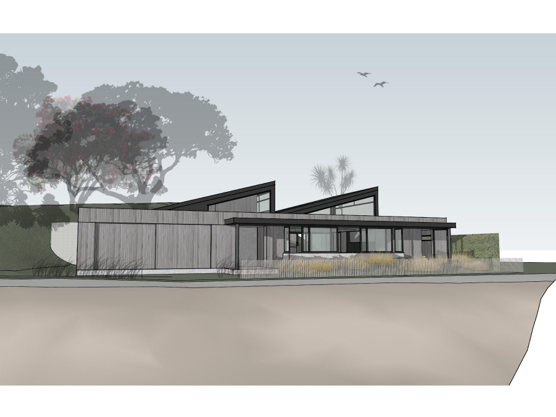
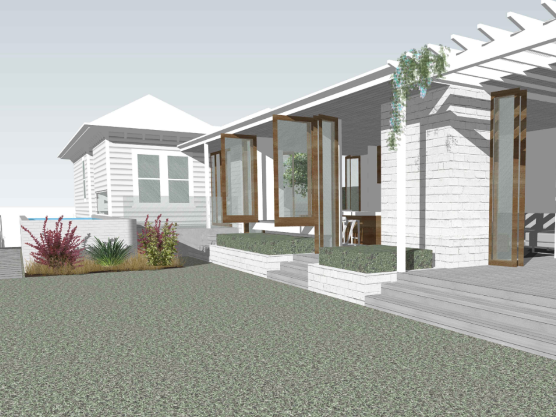
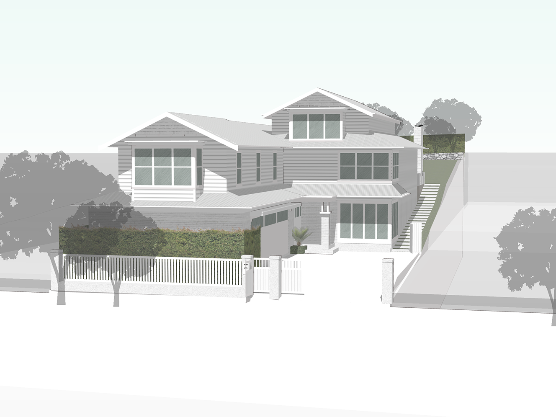
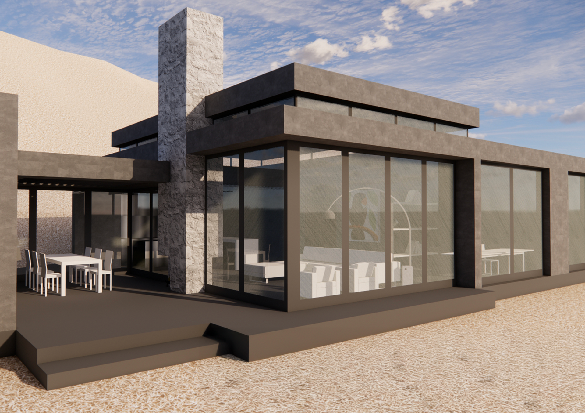
Nestled at the base of Coronet Peak Mountain, this design takes full advantage of a spacious open building platform surrounded by towering pine trees. The site boasts stunning, expansive views of both Coronet Peak and the mountains surrounding Queenstown. The clients had a clear vision for the design and materiality, which guided the project in the right direction. The layout includes a main living area as well as a secondary living space, thoughtfully designed to accommodate guests in comfort and style.
My Role:
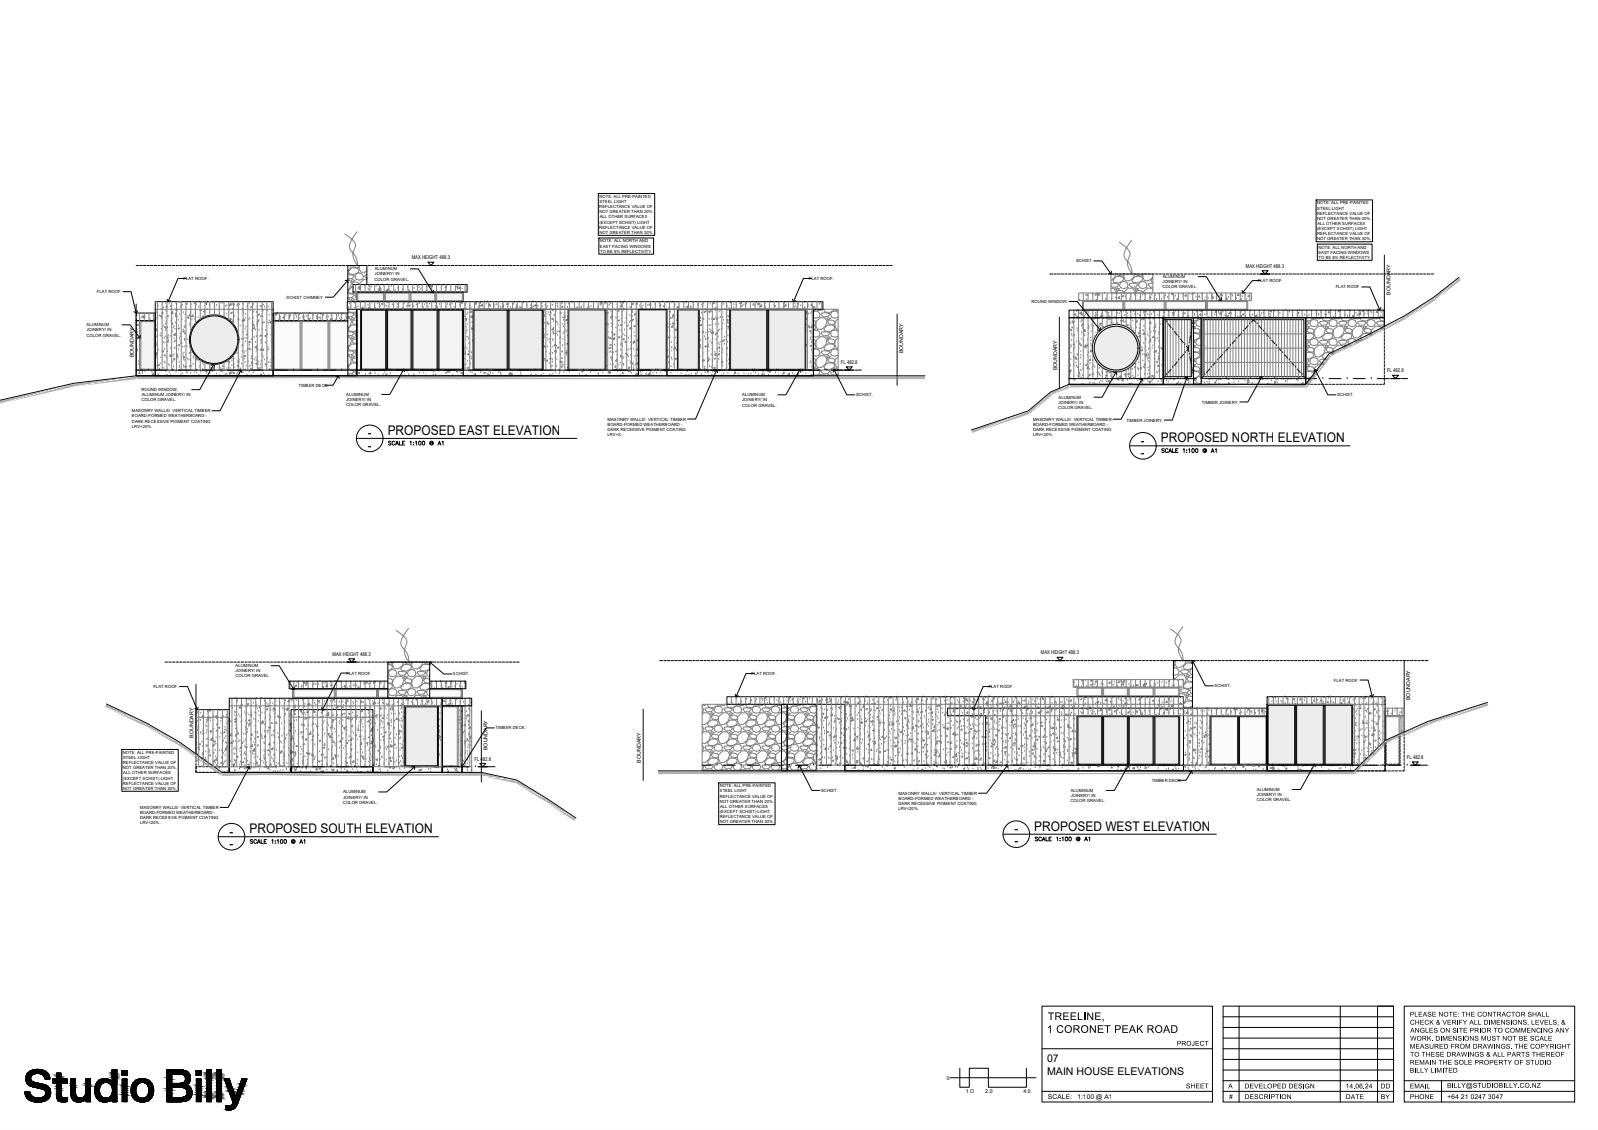
This project marked one of the first opportunities where I was given greater creative freedom. While the clients had a clear vision for the overall direction, I was trusted to shape and evolve the design independently. As with many of my projects, I was involved from concept development through to the resource consent stage. The building consent documentation has yet to begin. All floor plans and 3D models were developed using AutoCAD and SketchUp, with Enscape used to produce visualisations that supported the design process and client presentations.