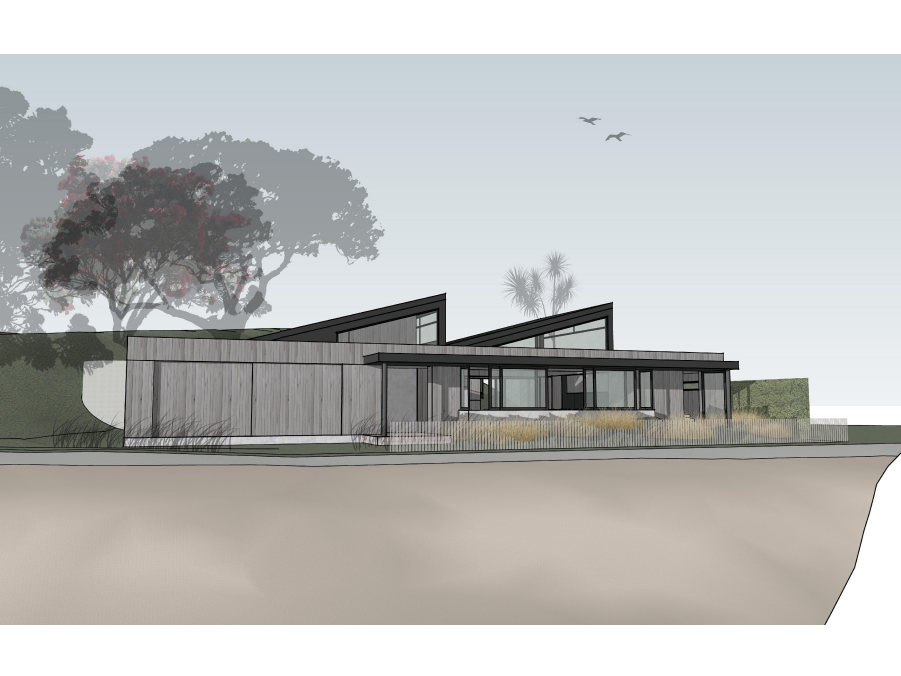
About:
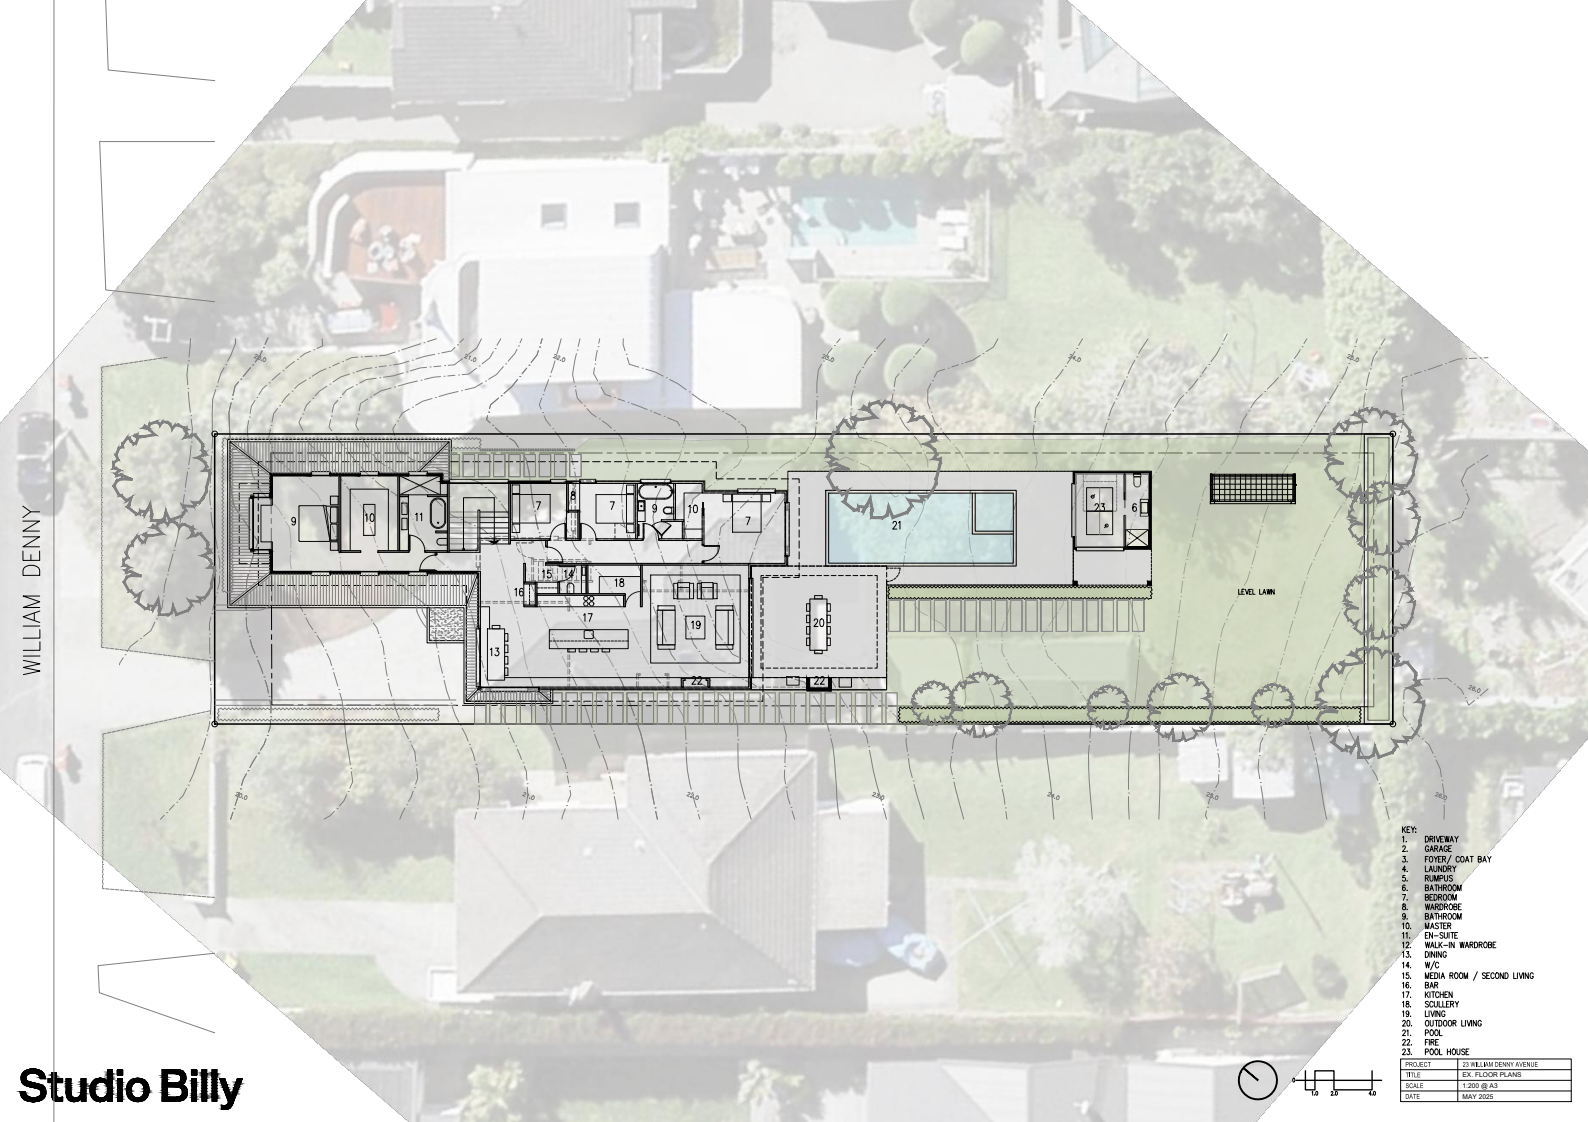
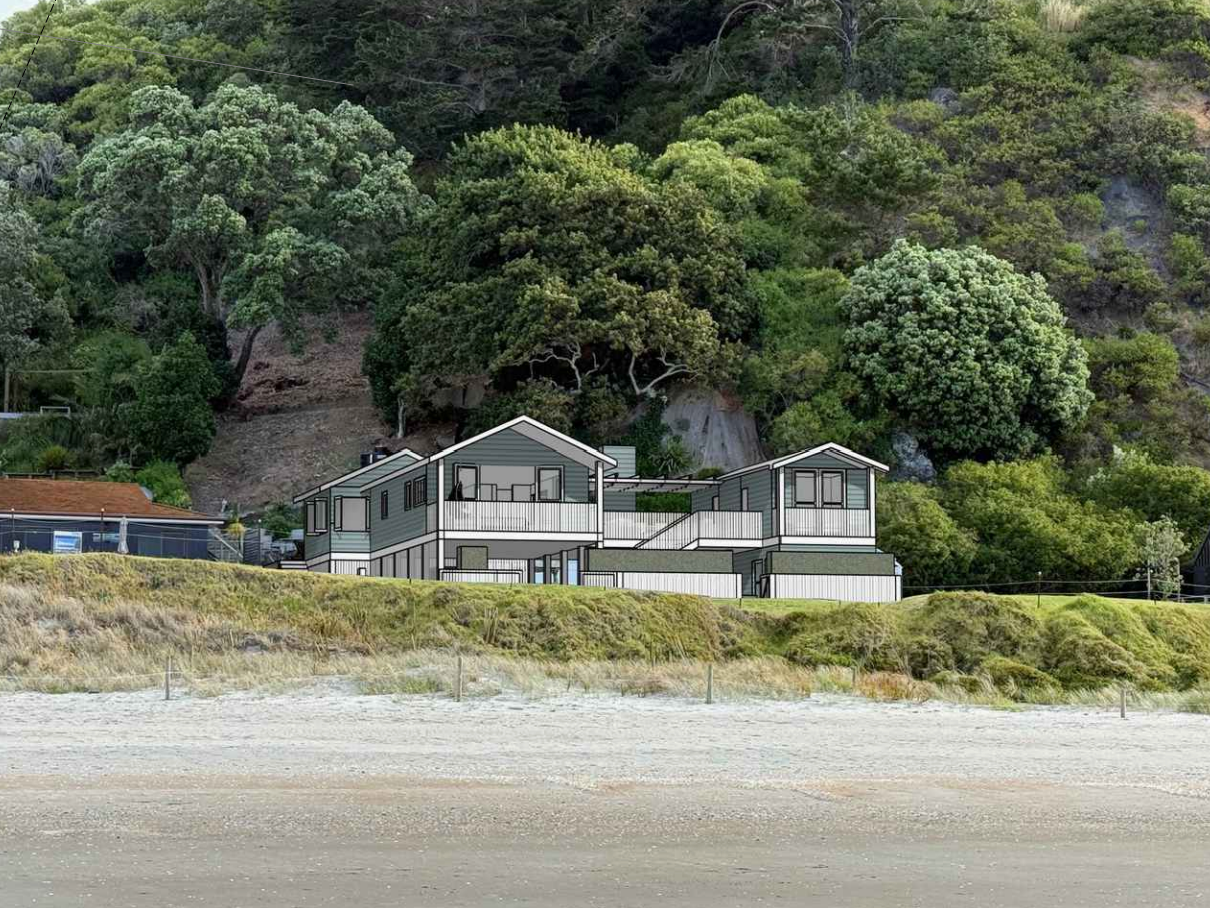
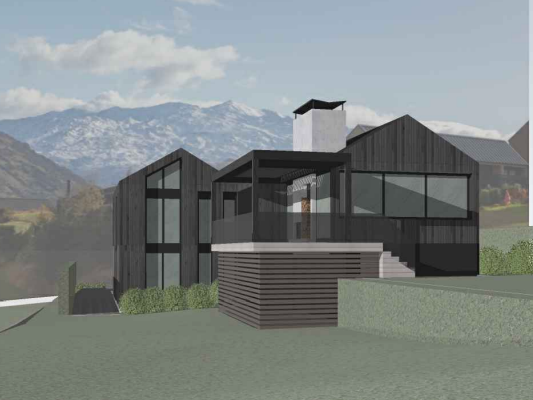
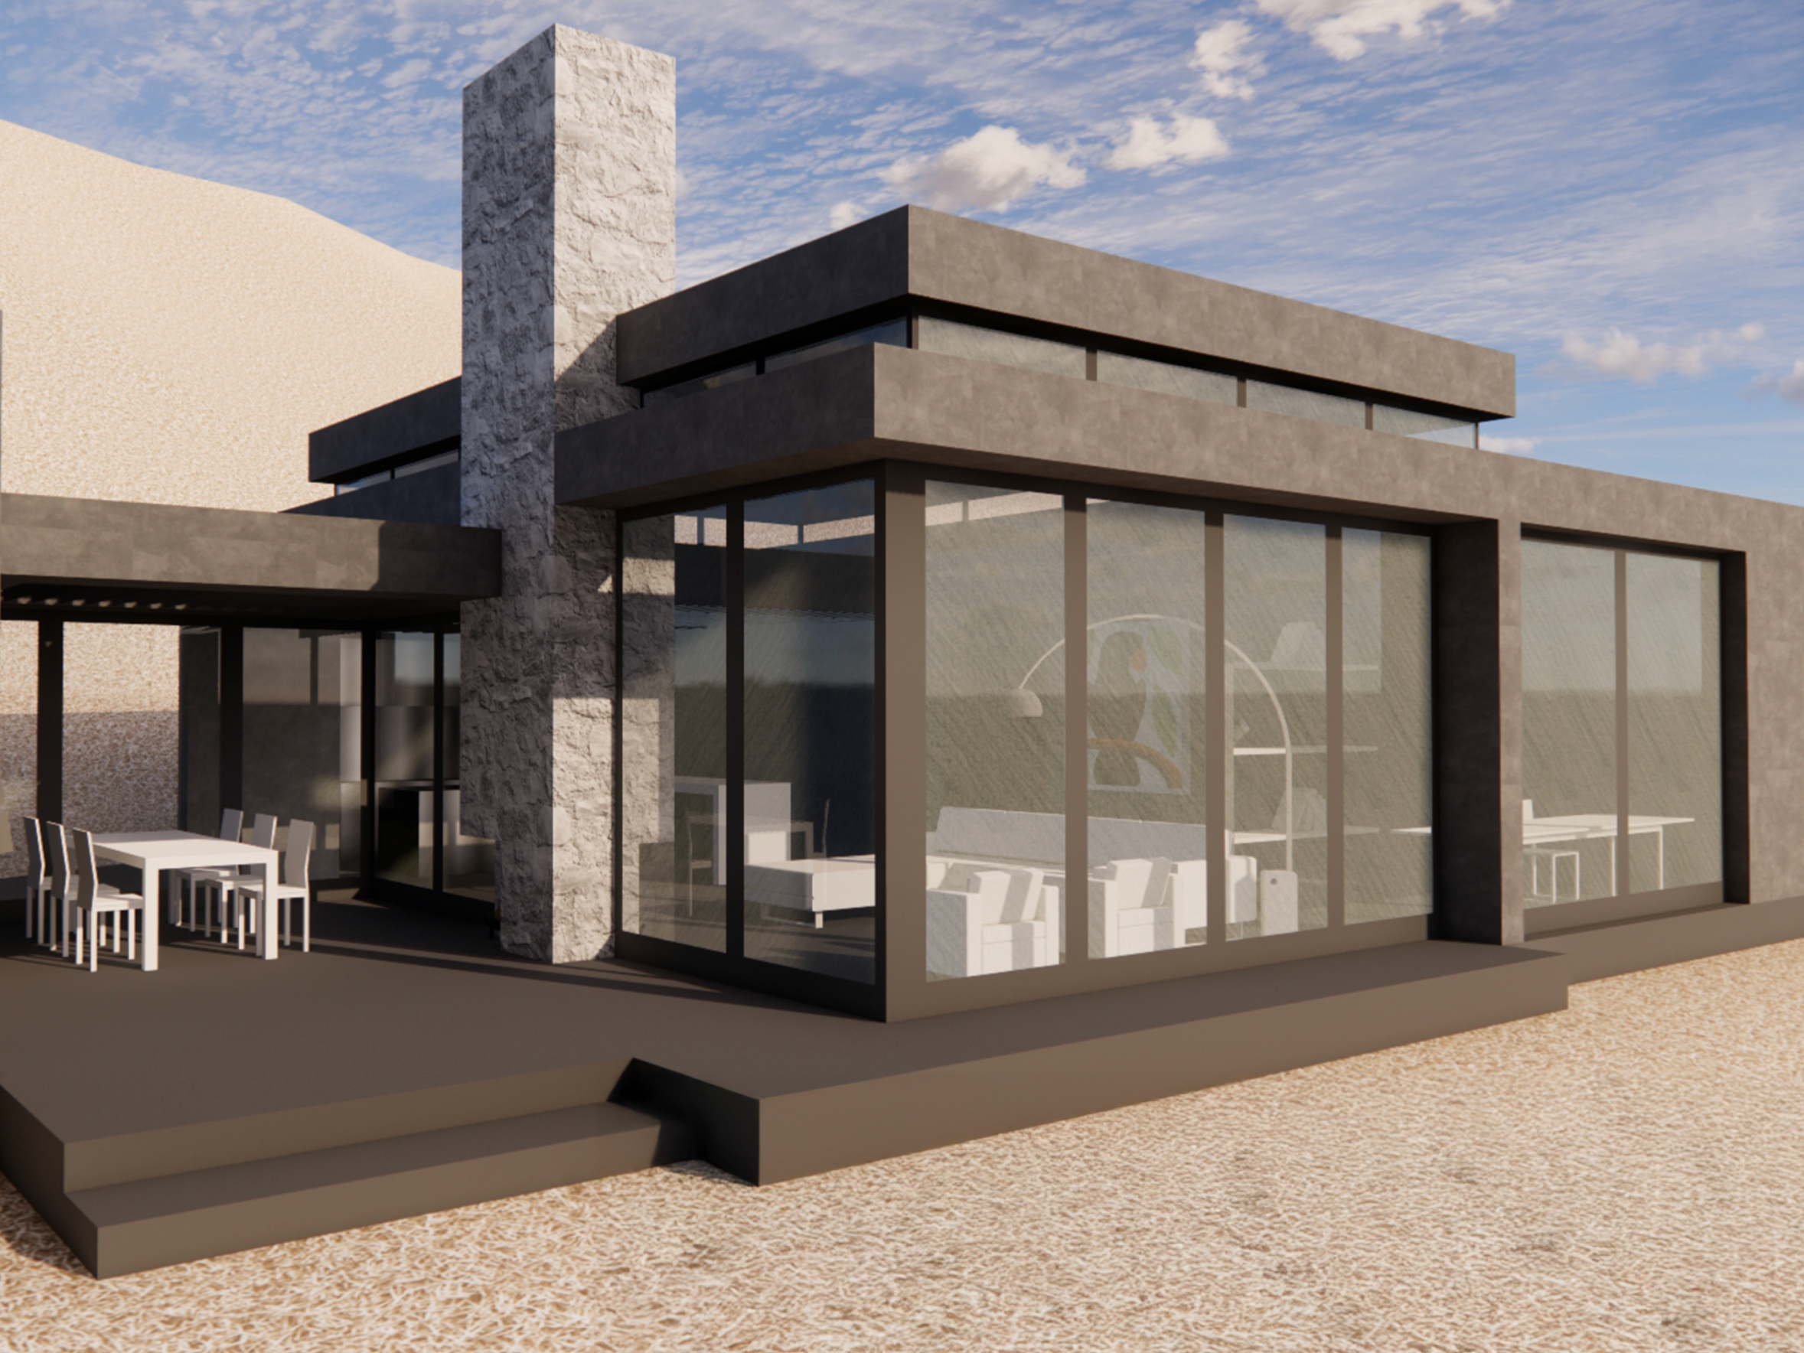
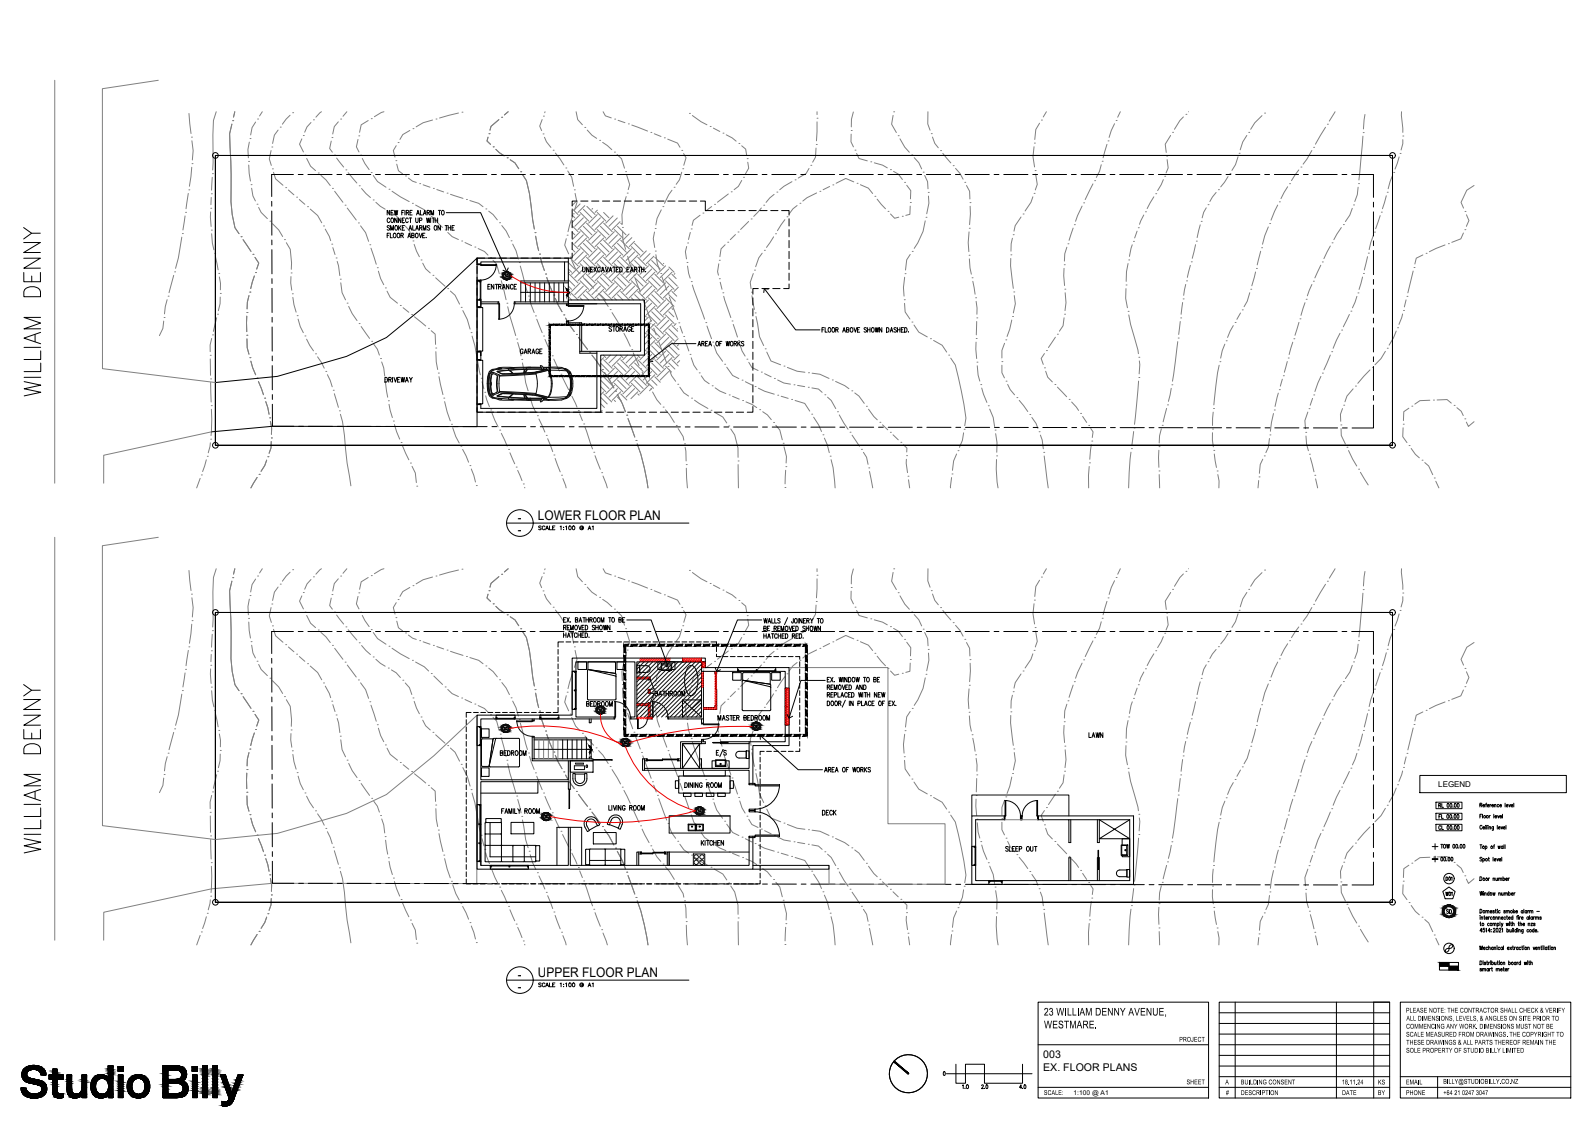
The clients for William Deny had recently purchased the property and wanted to unlock its full potential. We proposed a two-phase concept design to address their immediate needs while allowing them time to settle in and save for the next stage.
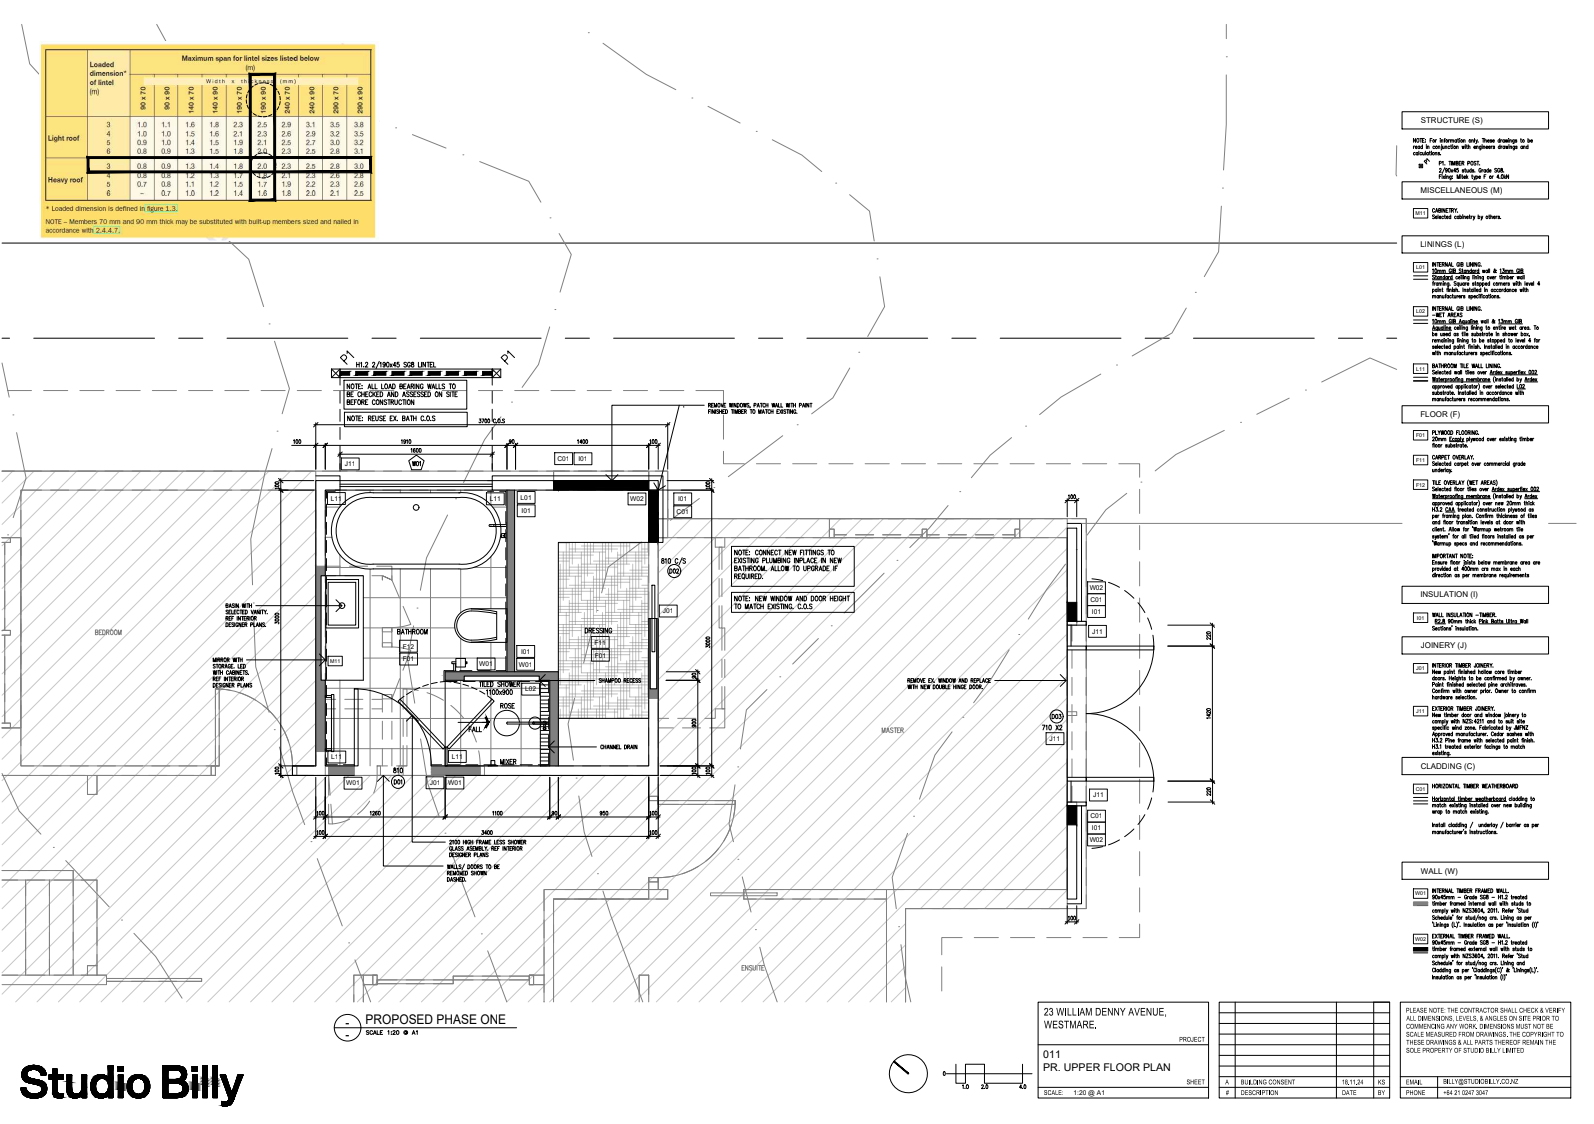
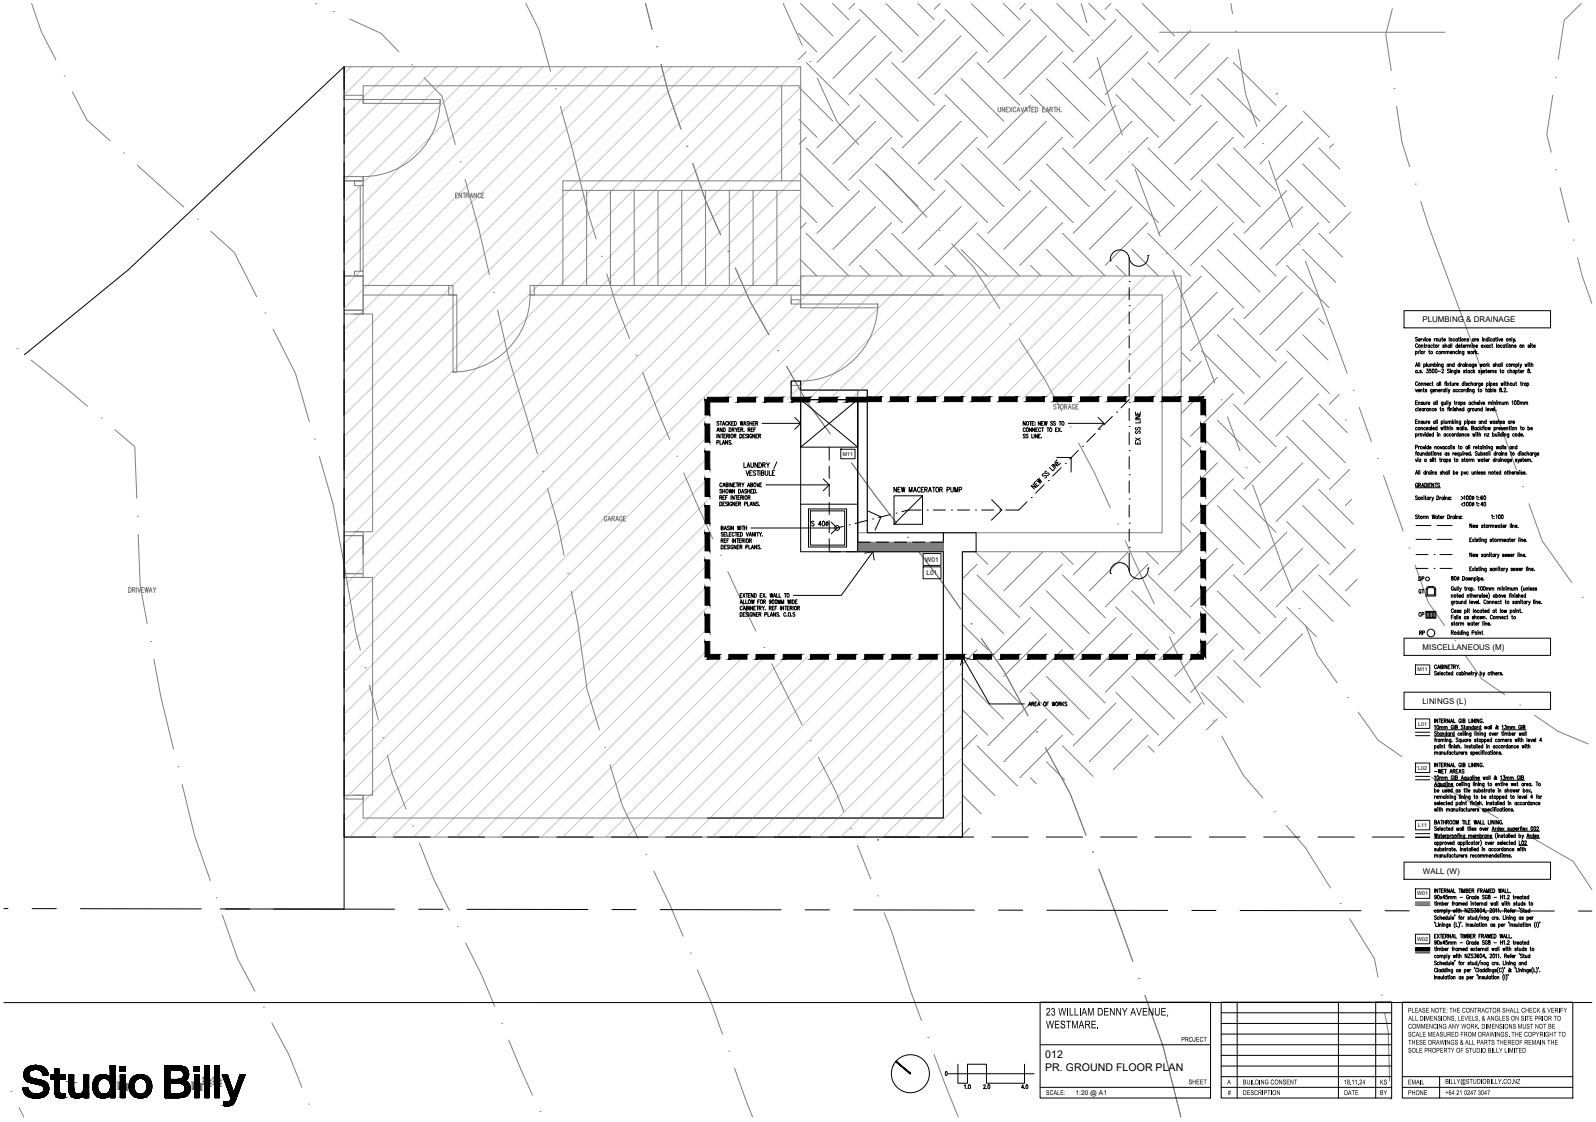
Phase one focused on improving the home's livability, prioritising upgrades to the family bathroom and laundry, which were both in need of renovation.
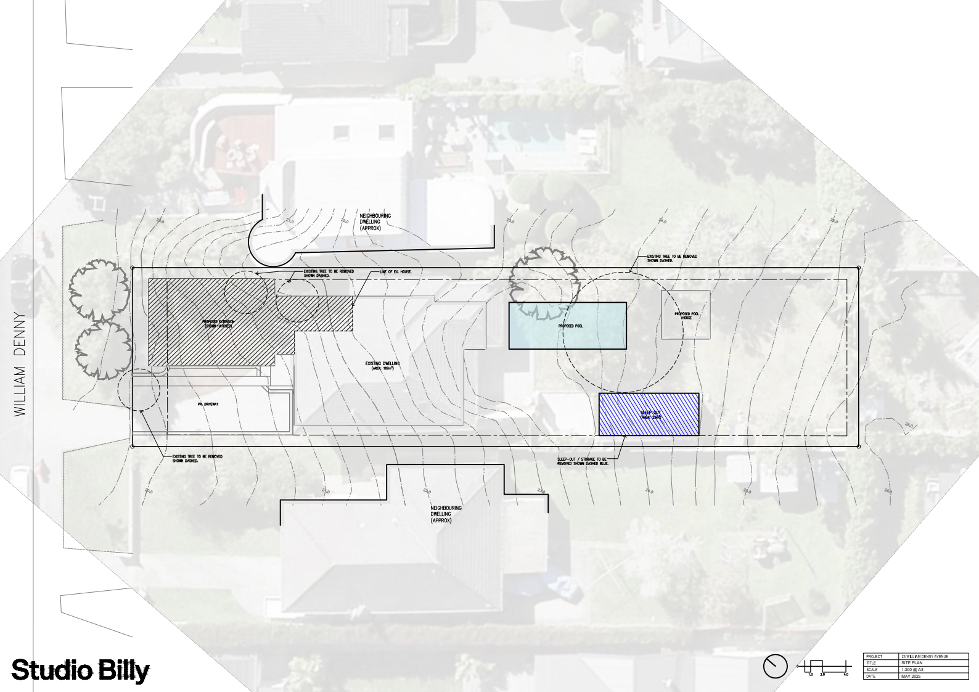
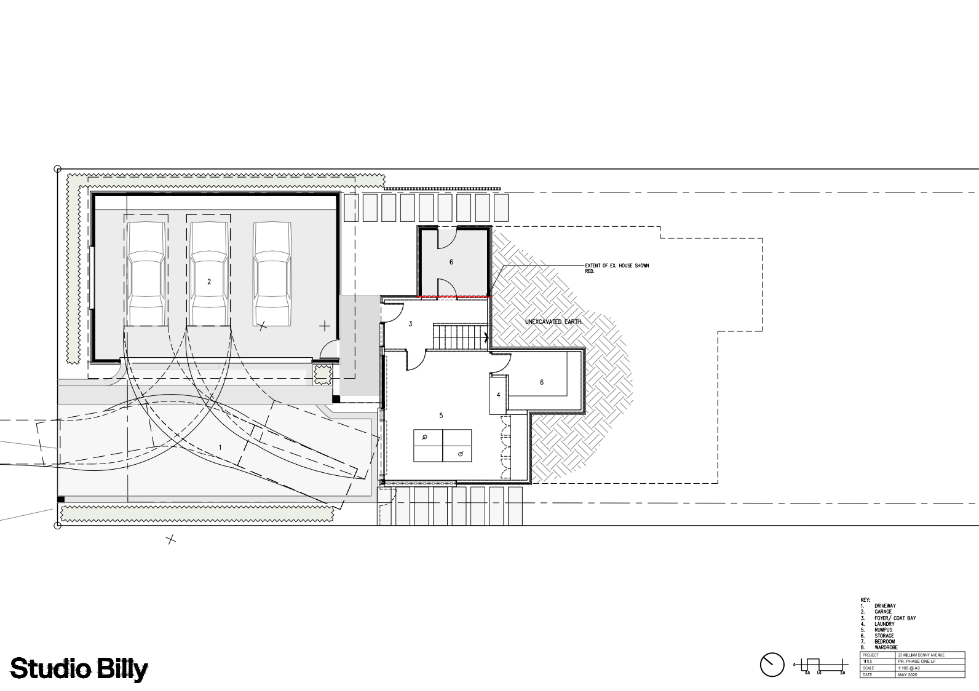
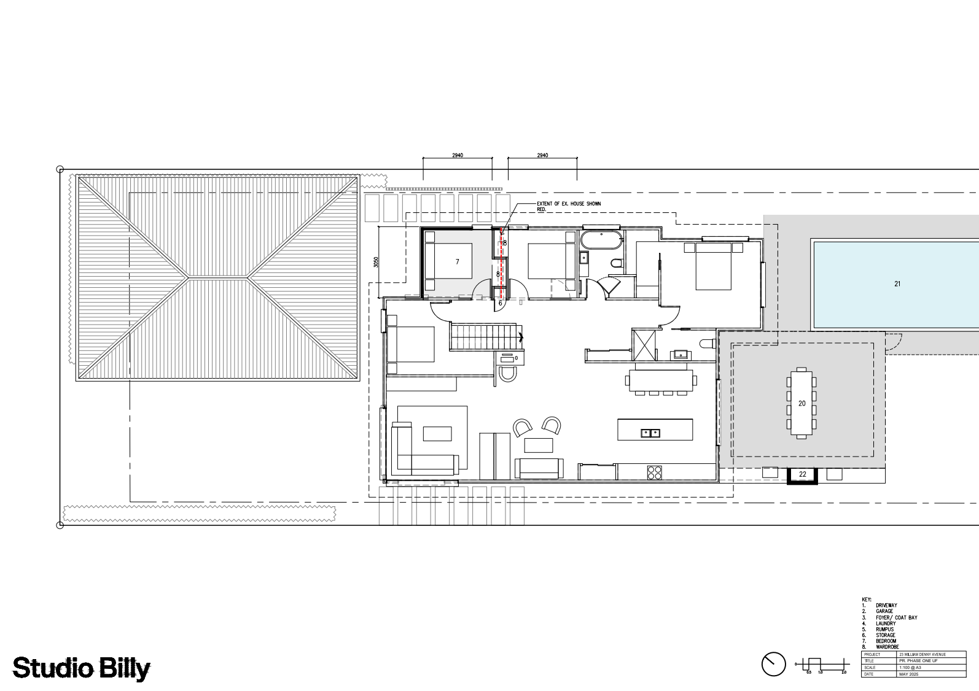
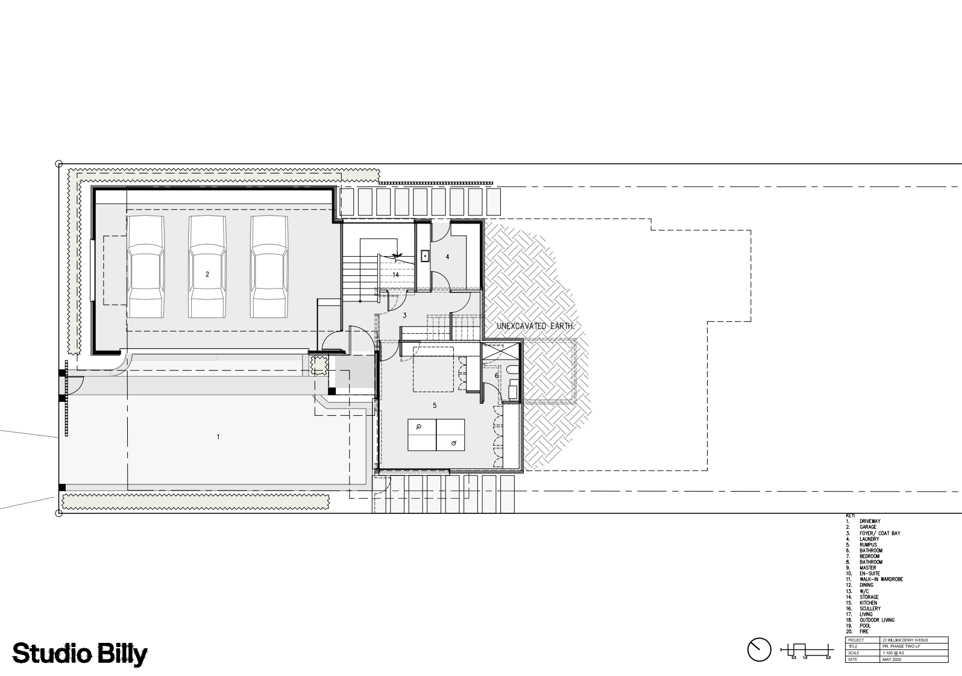
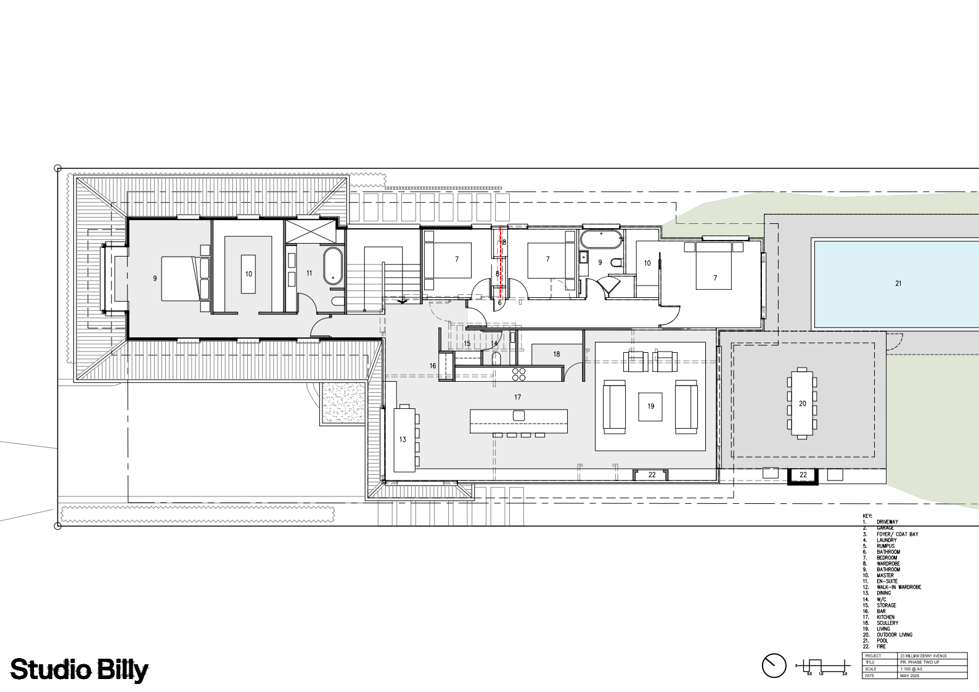
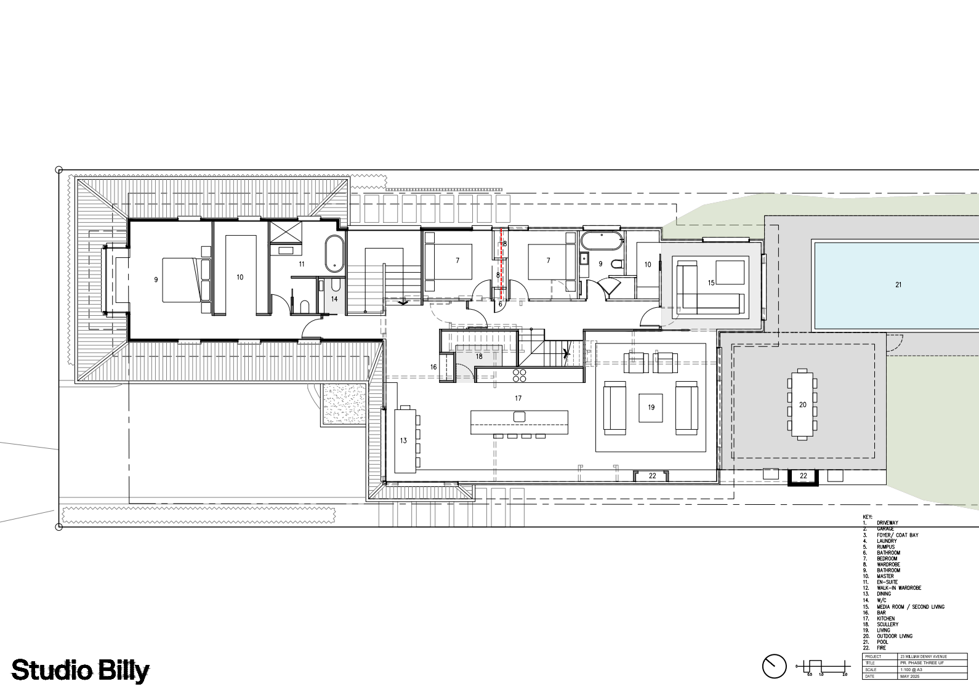
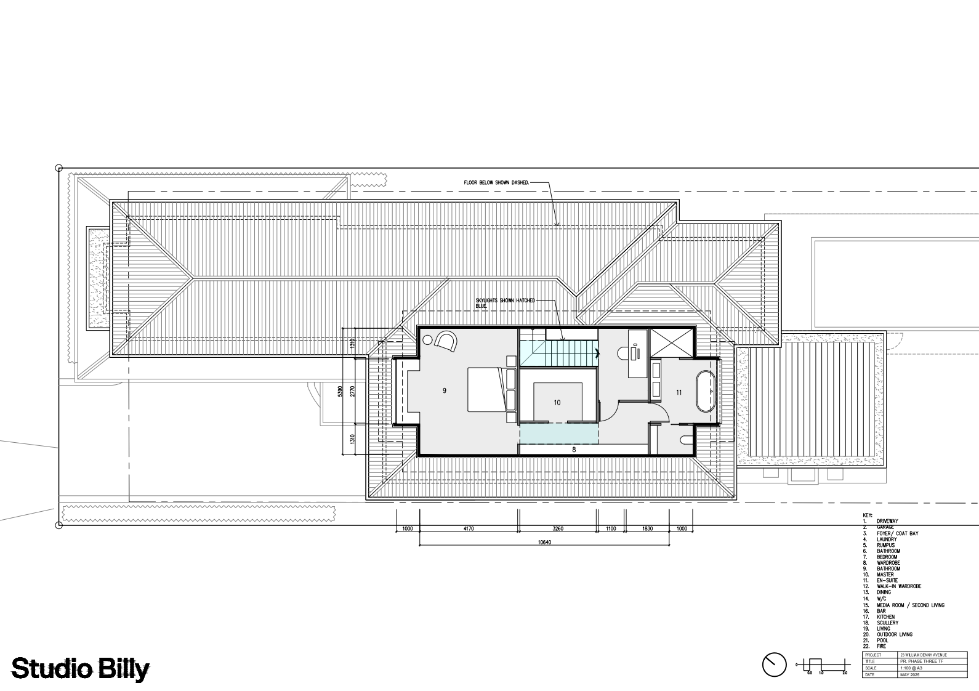
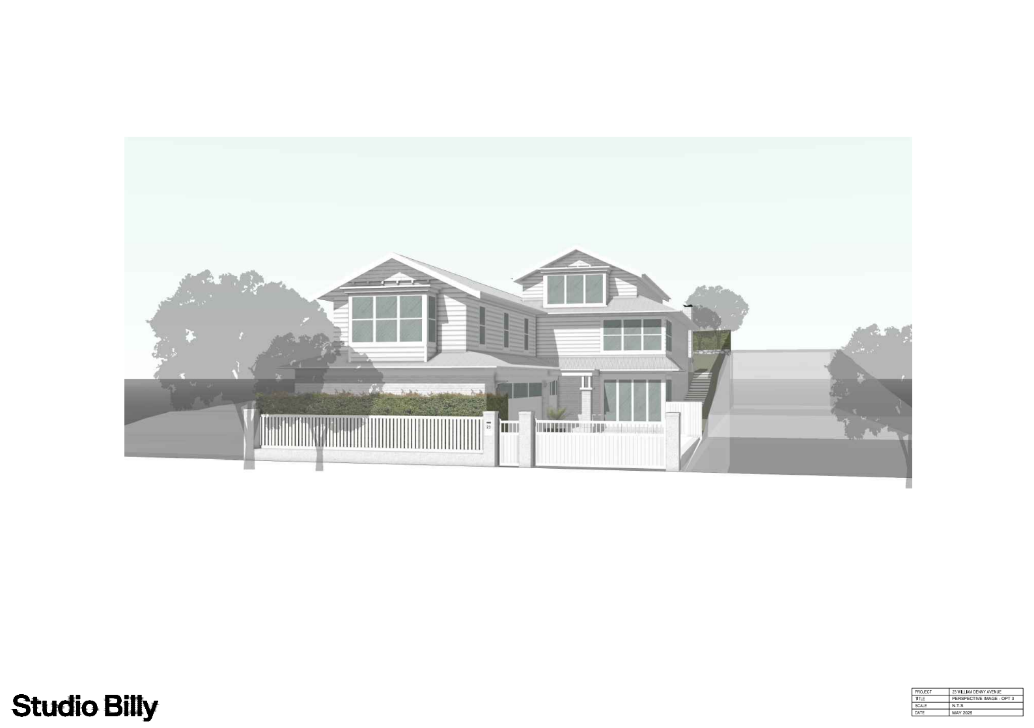
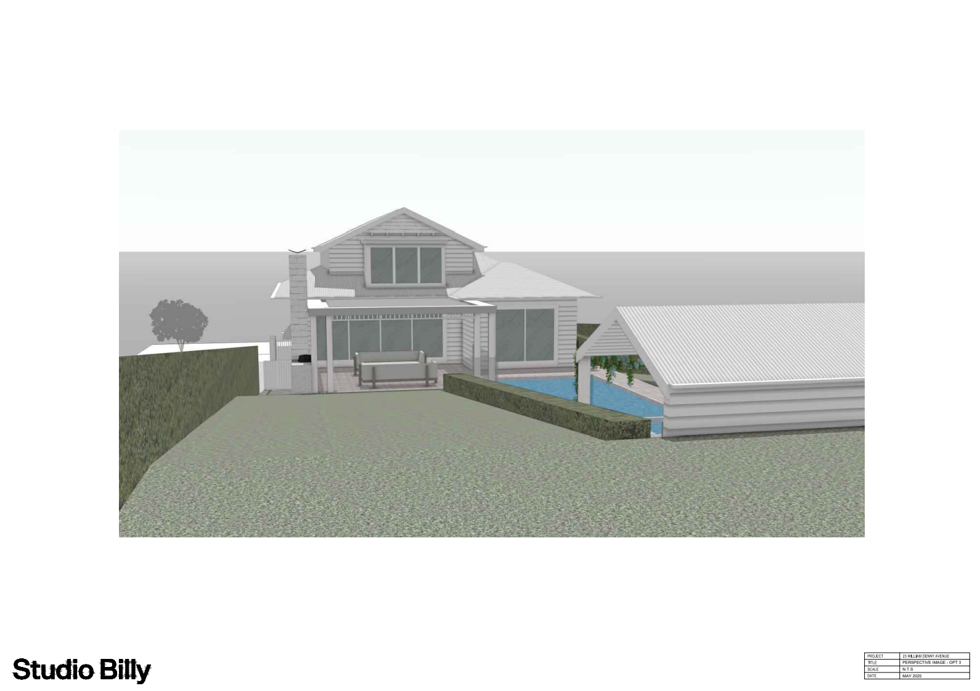
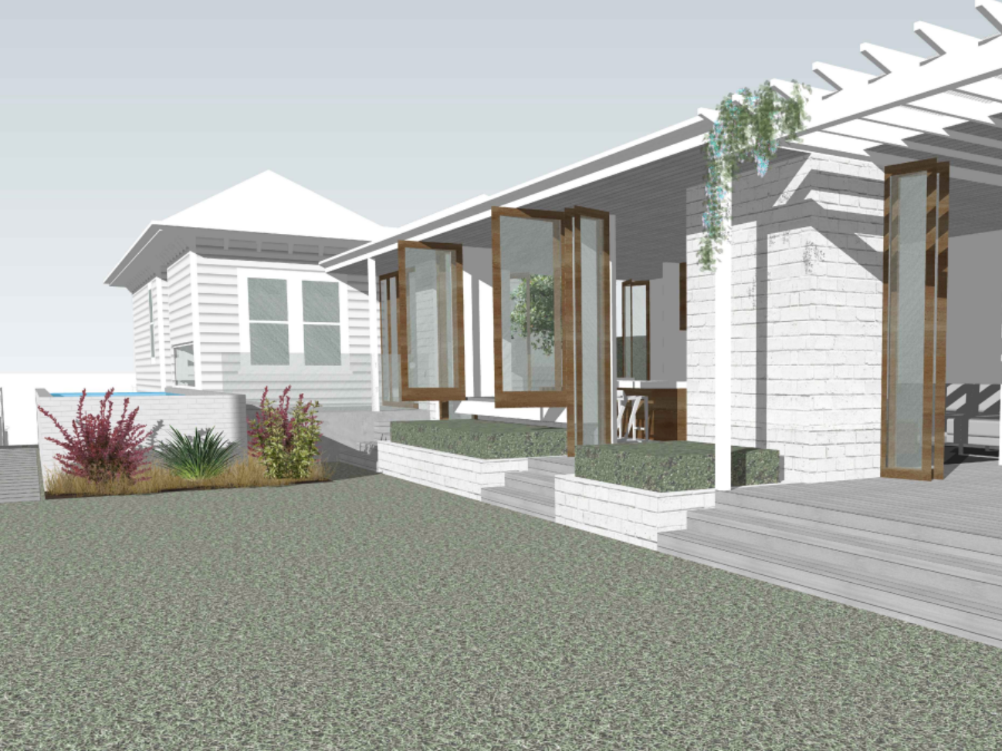
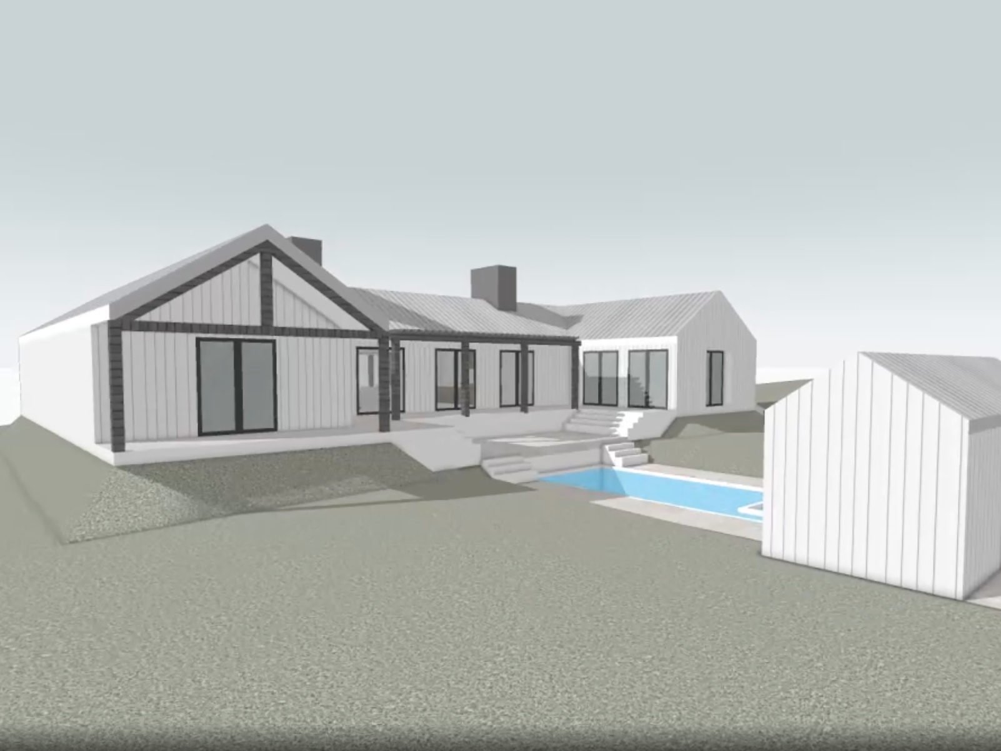
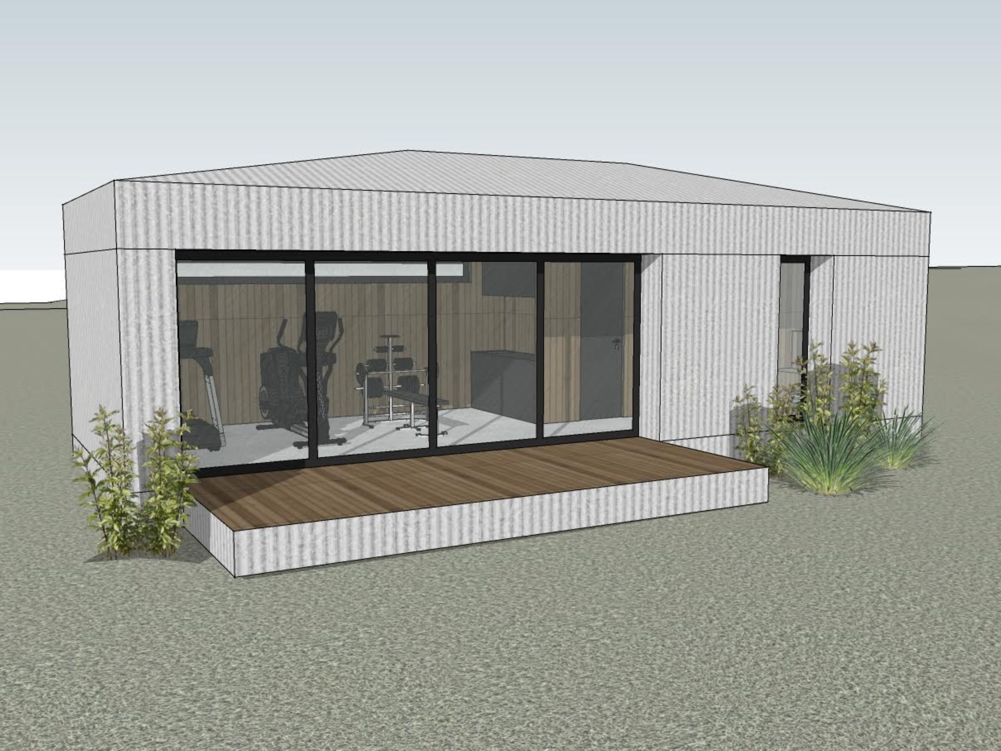
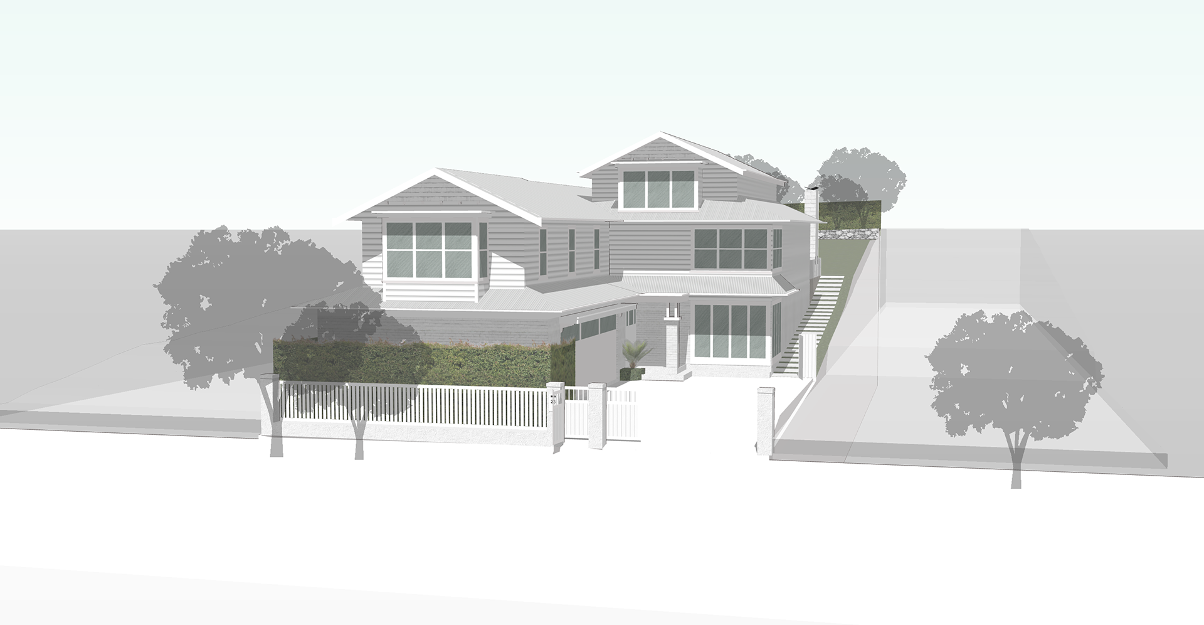
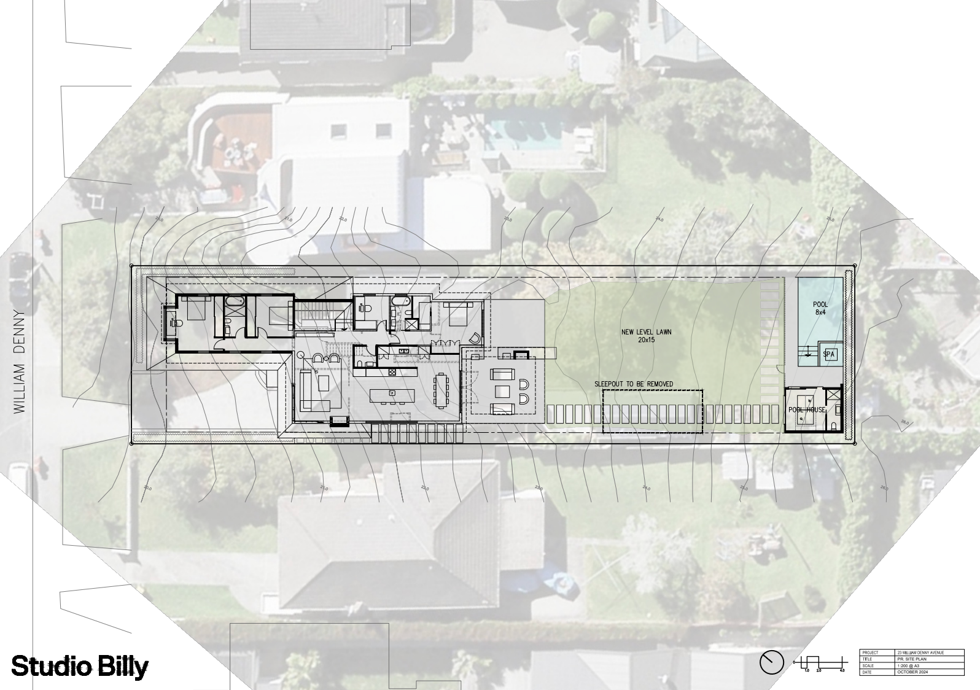
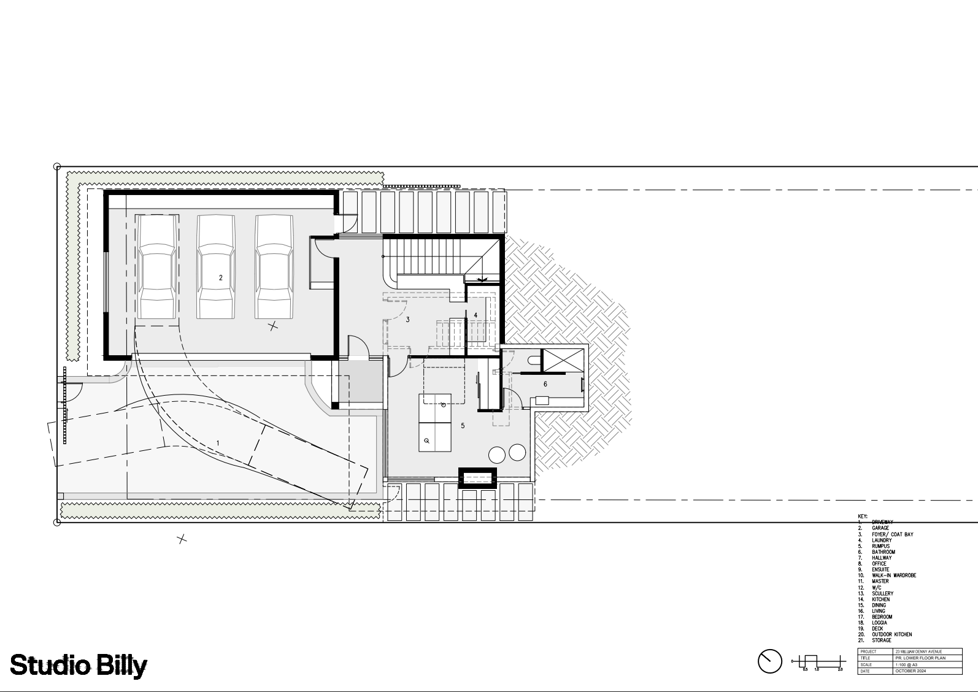
Phase two envisioned expanding the garage to accommodate three cars, with additional space created by extending the upper level above the garage. This would provide two new bedrooms and a large kids’ room or second living area downstairs. The design also included a pool with a pool house at the back of the property, completing the vision for a spacious and functional family home.
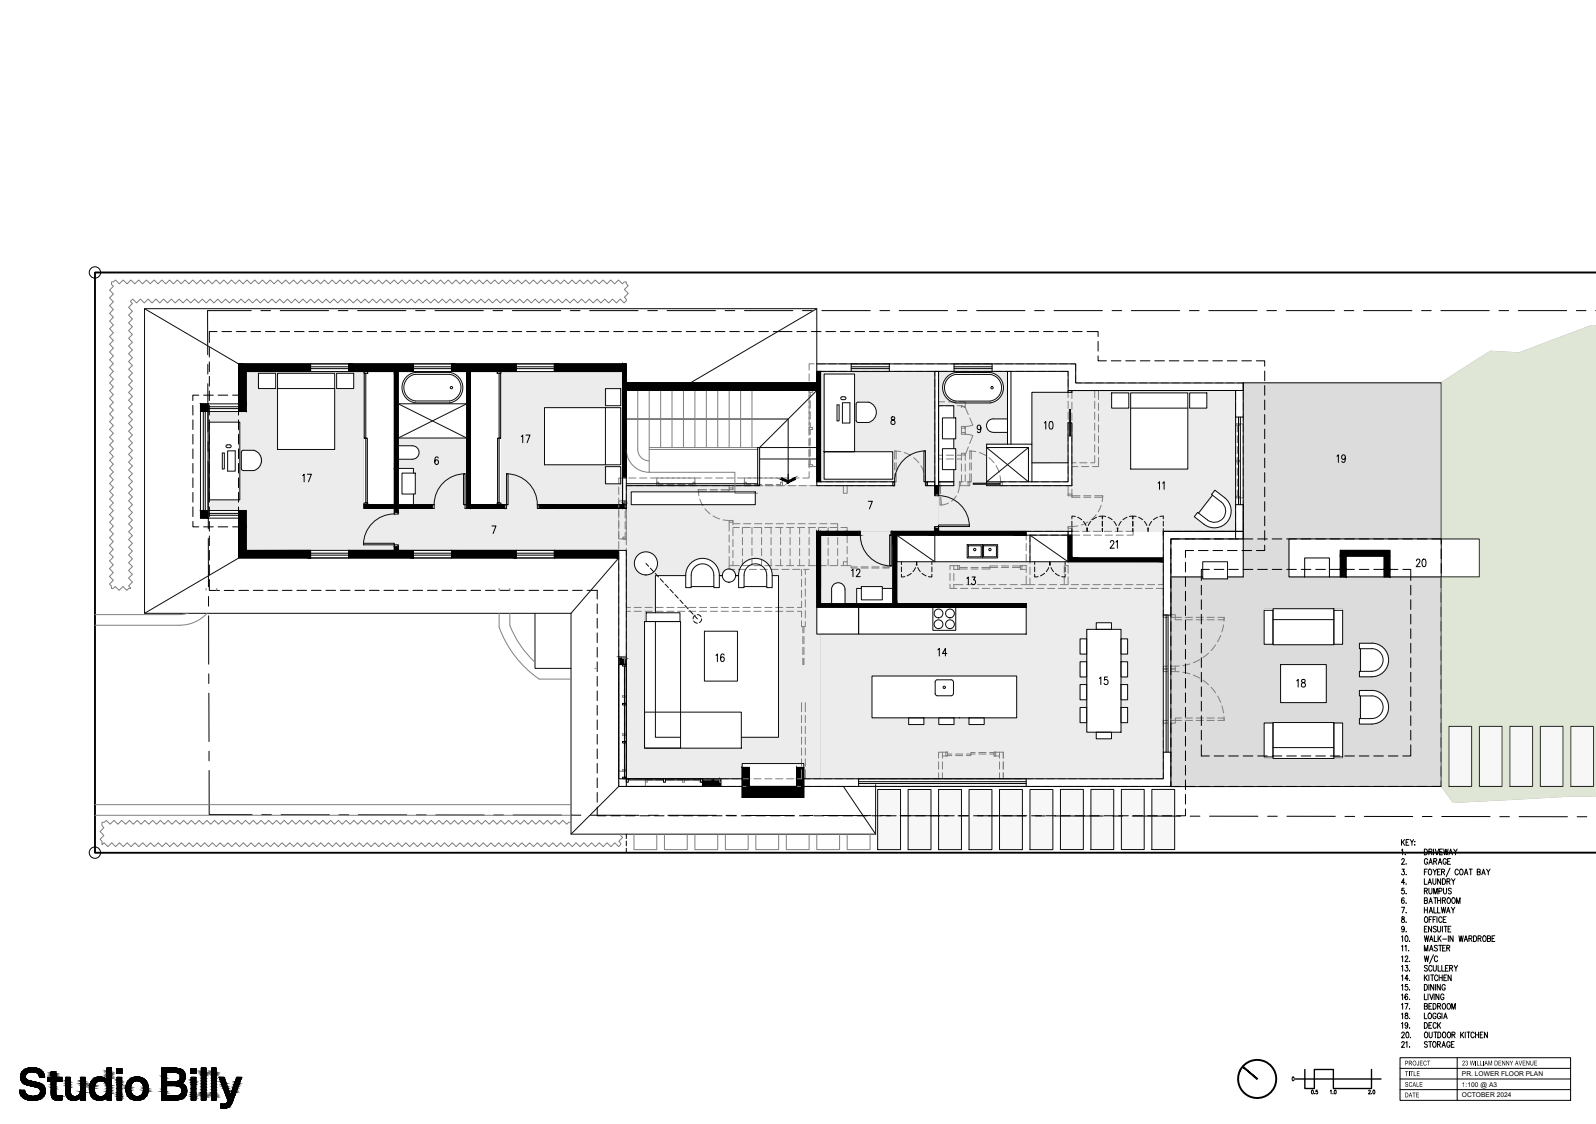
Developed Design / Resource Consent
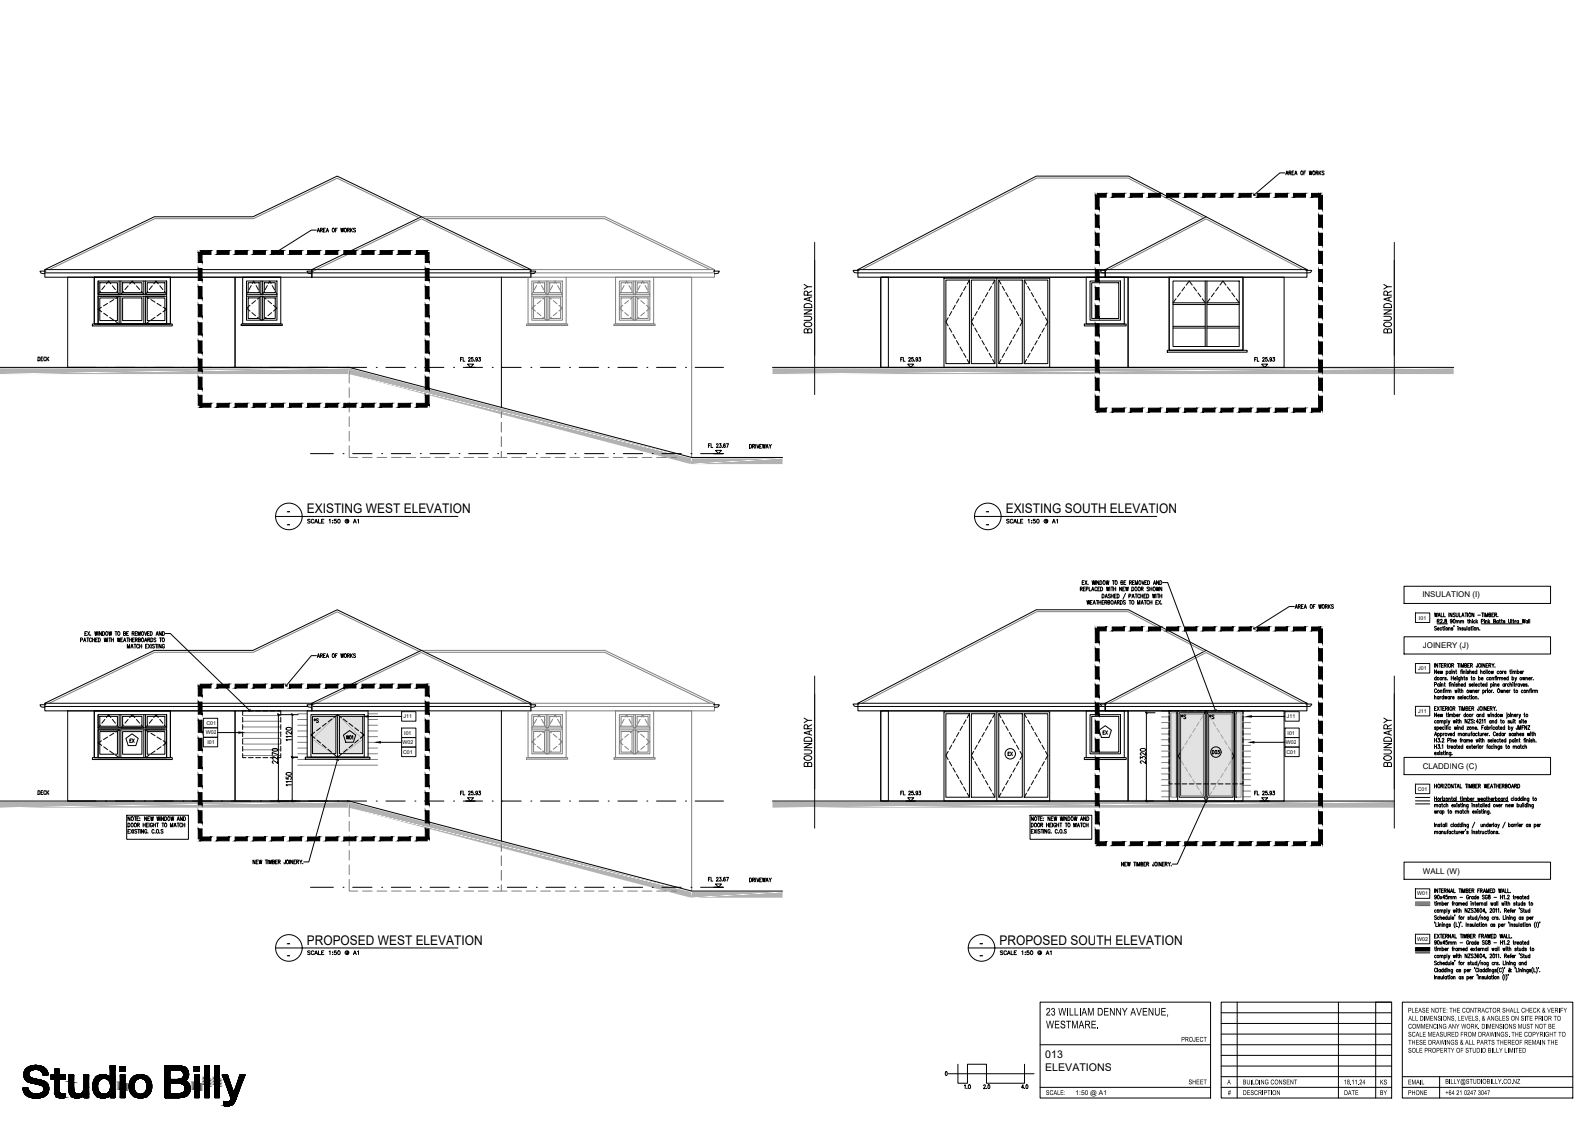
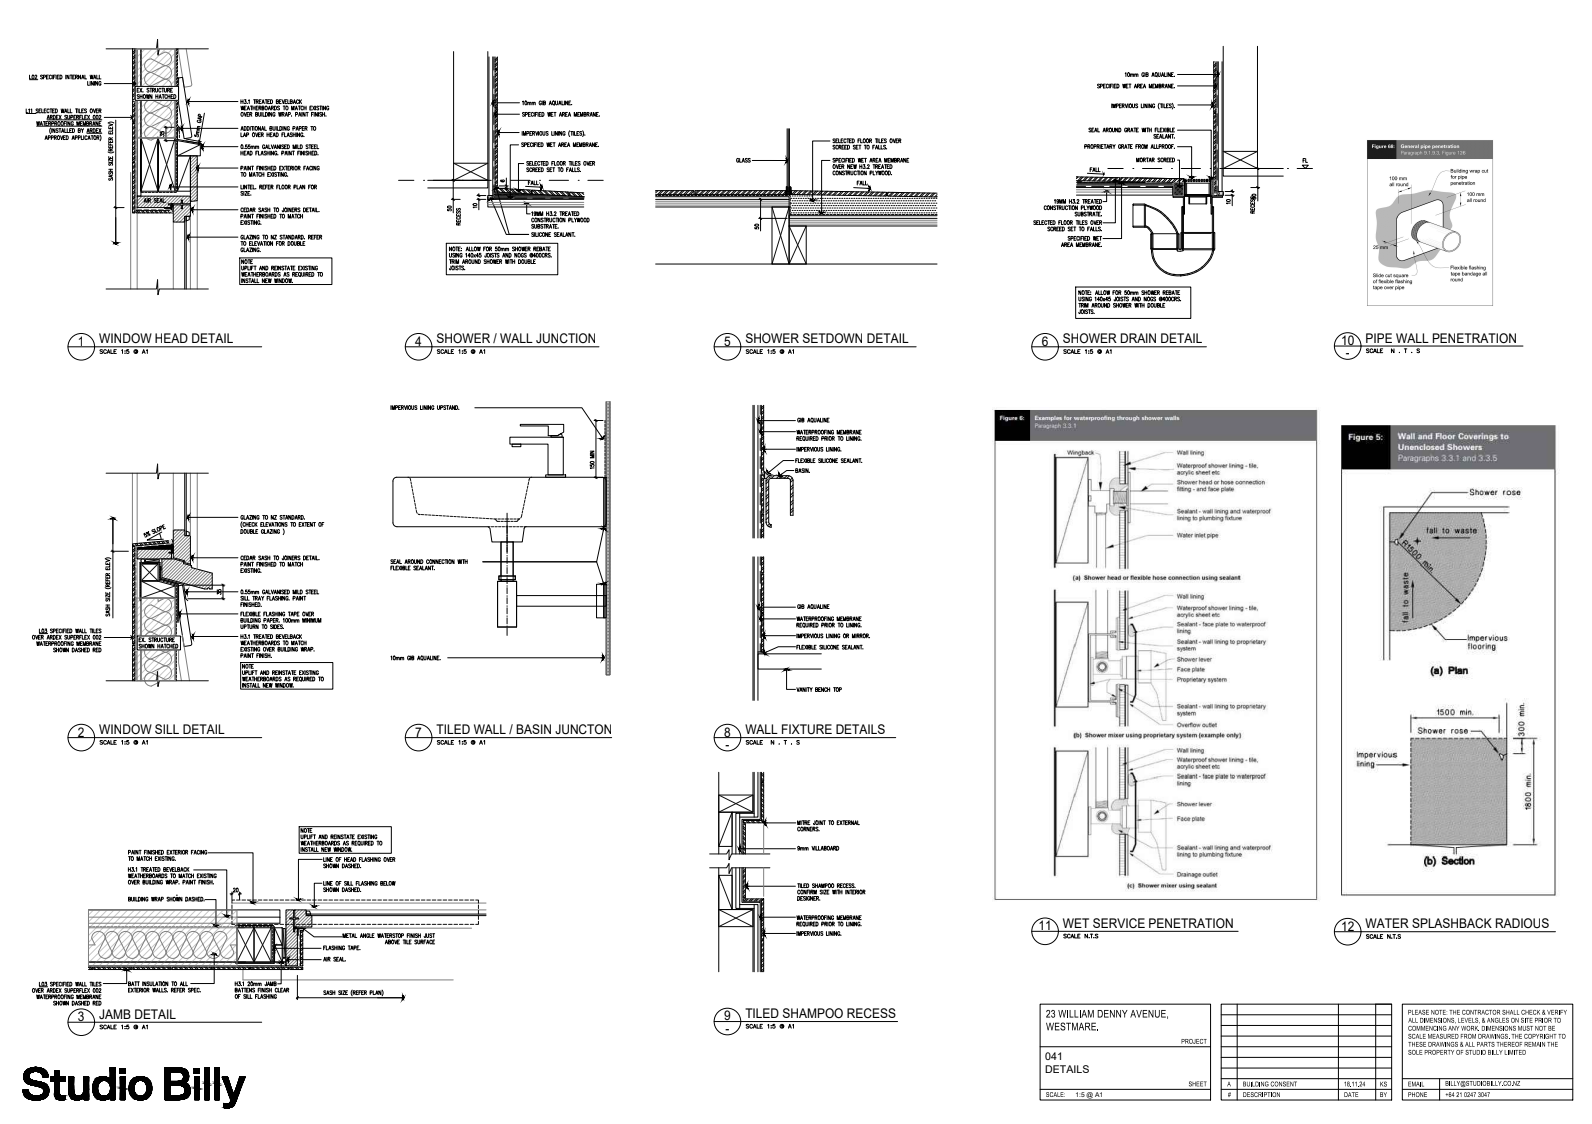
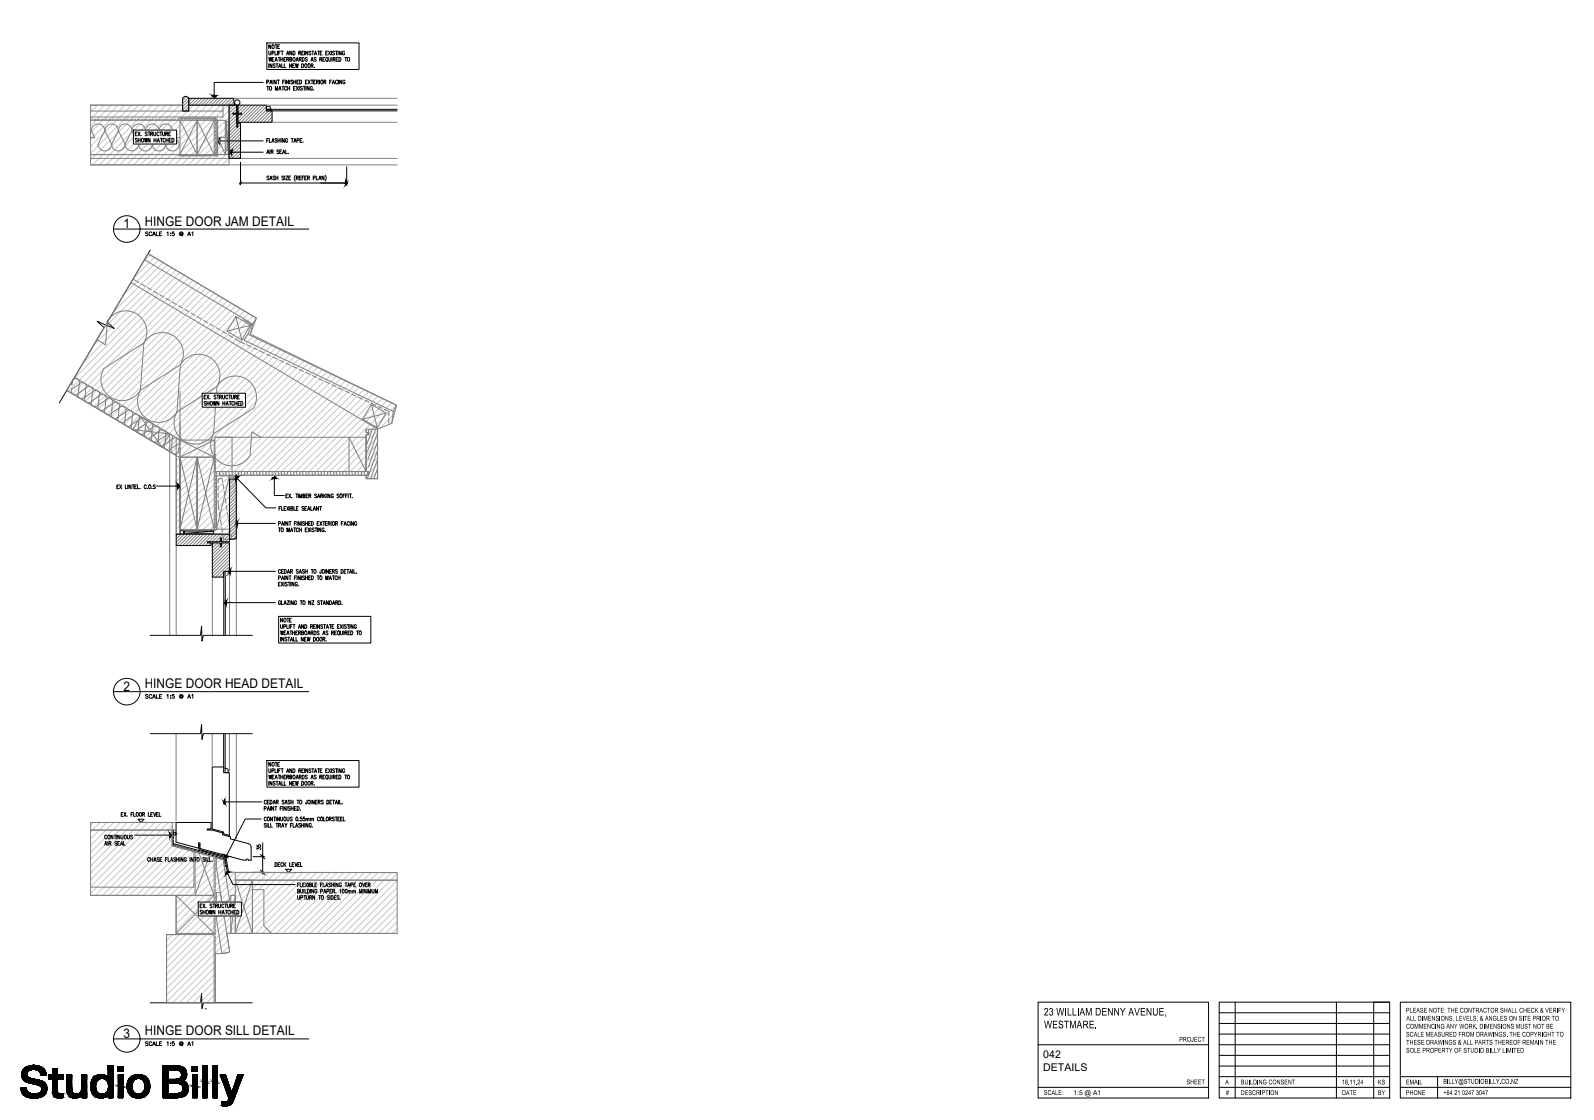
Developed Design / Phase Two