About:
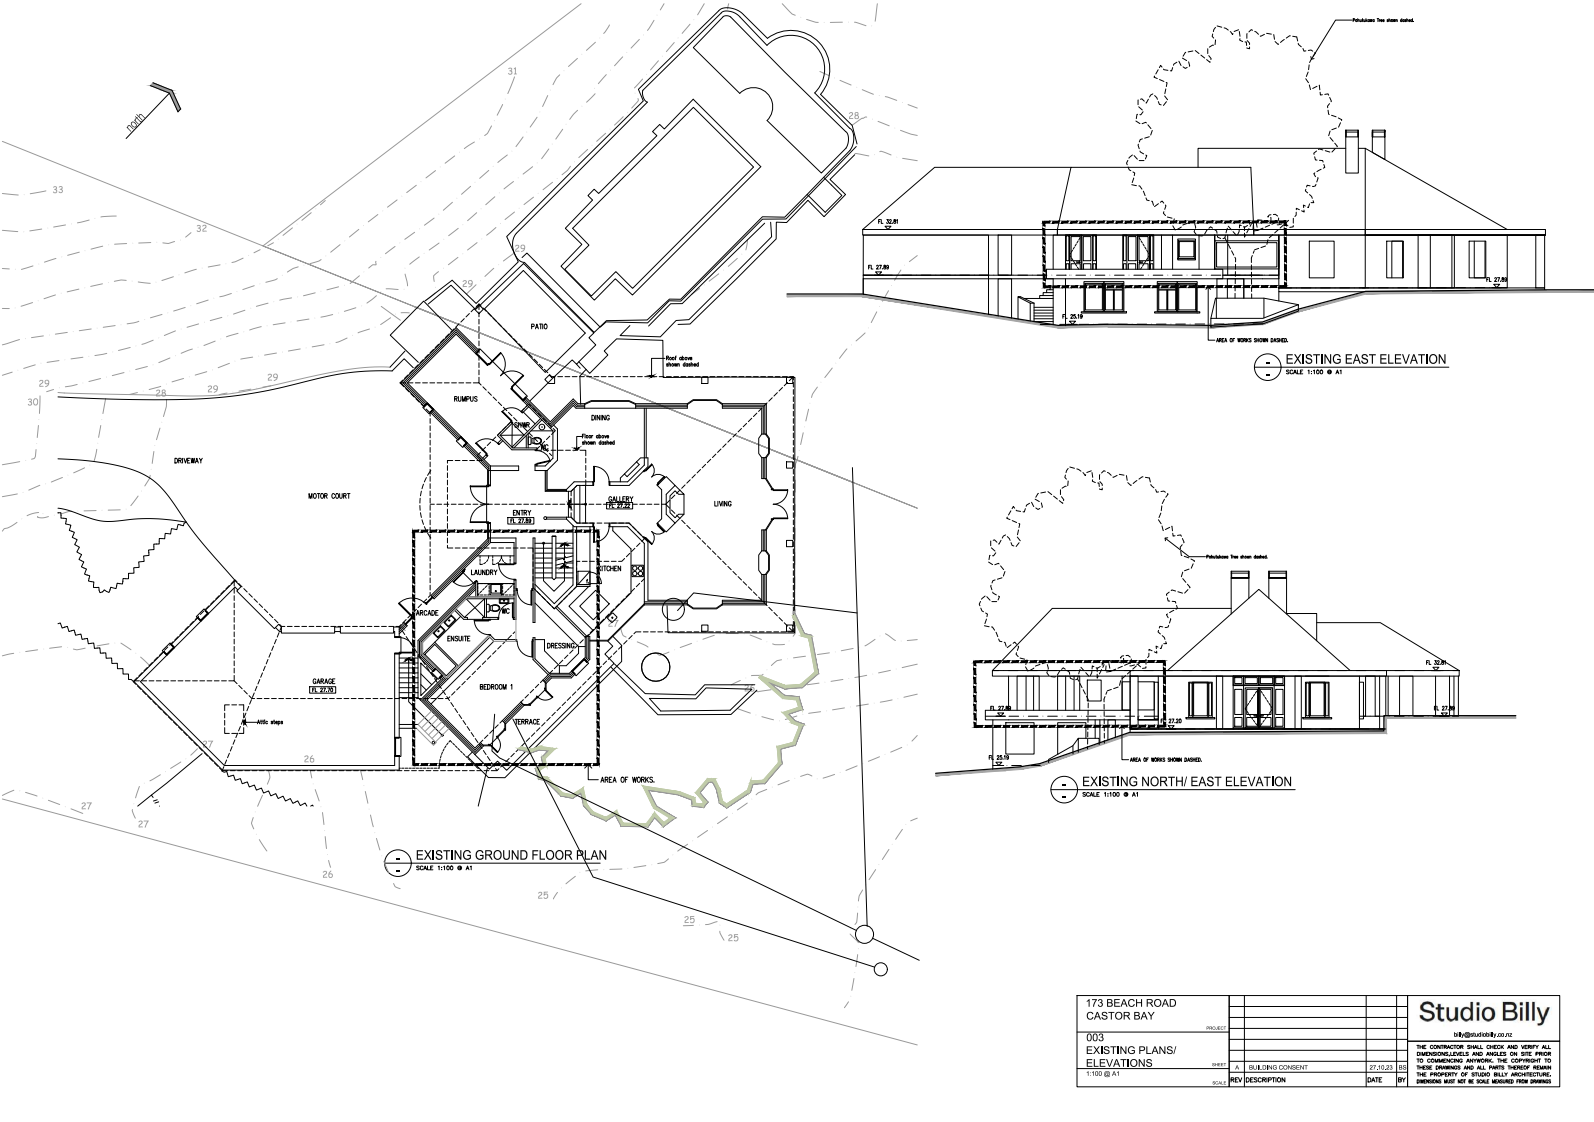
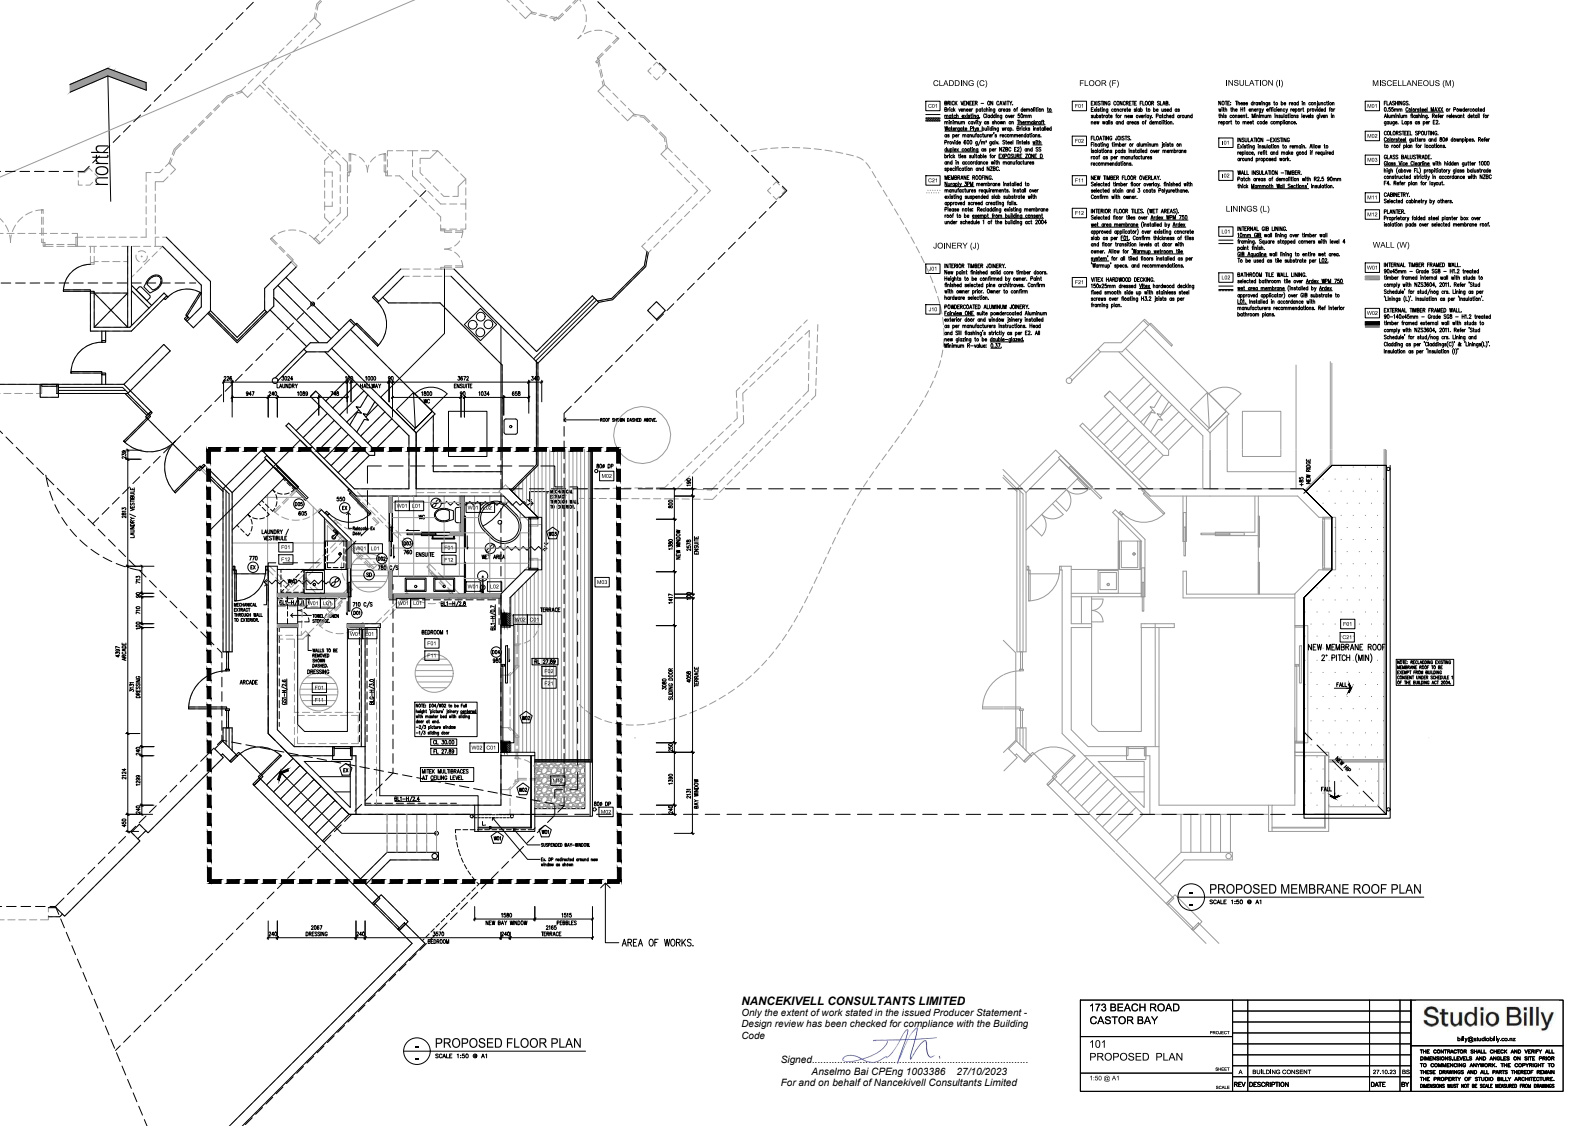
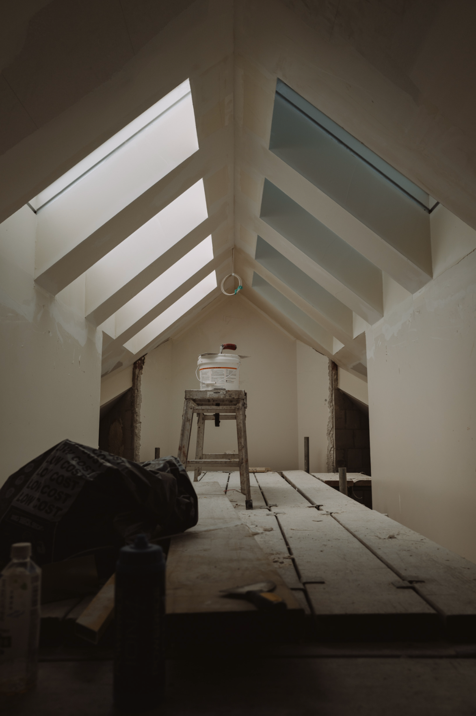
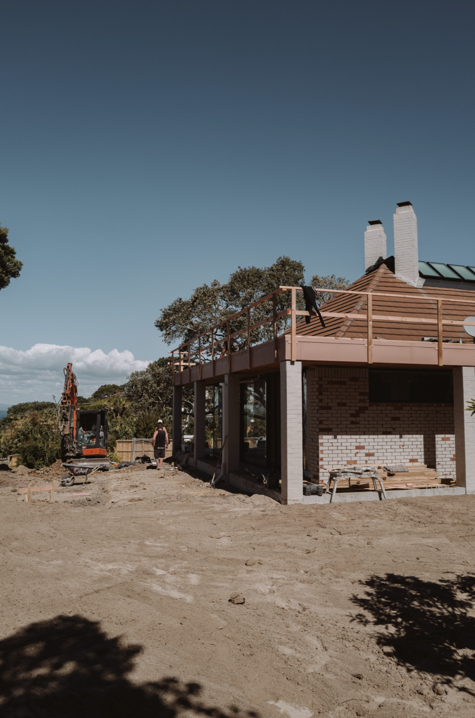
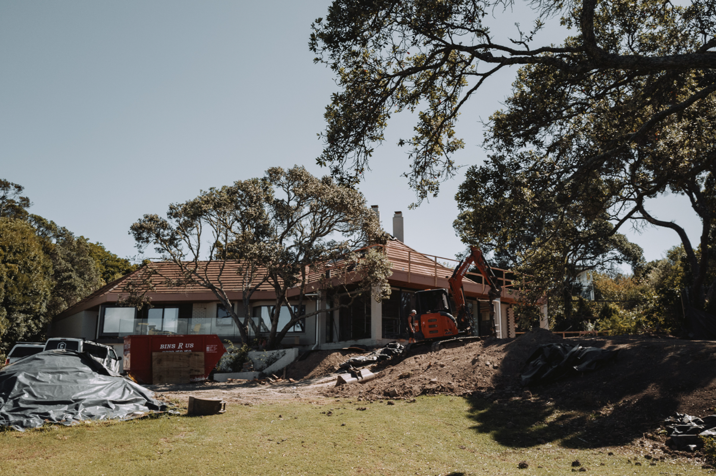
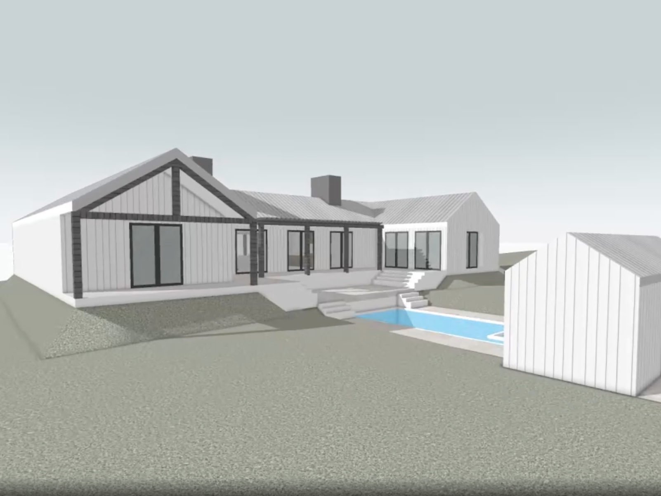
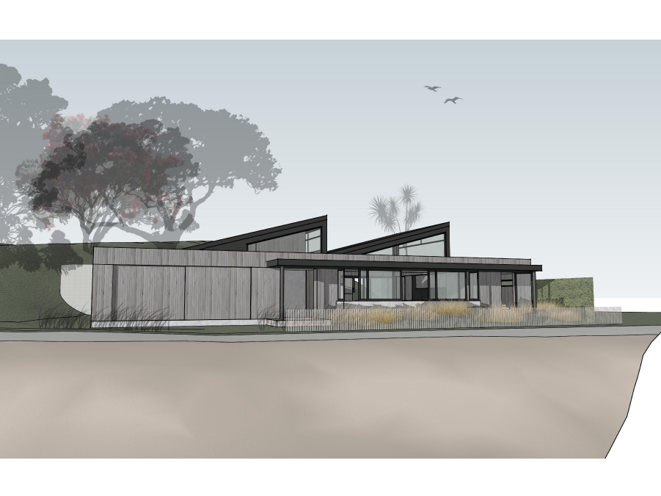
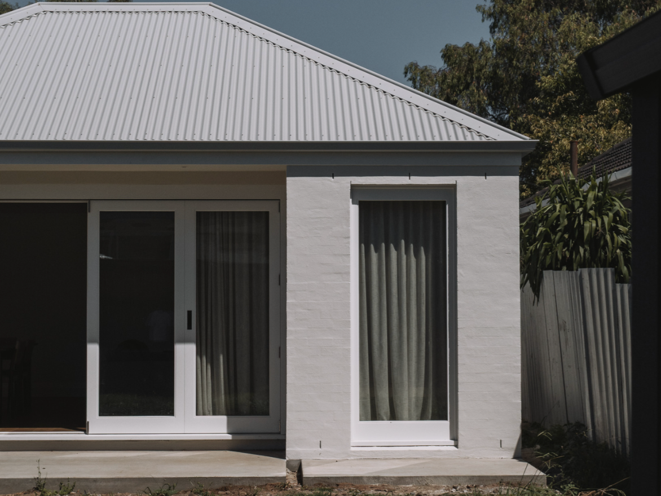
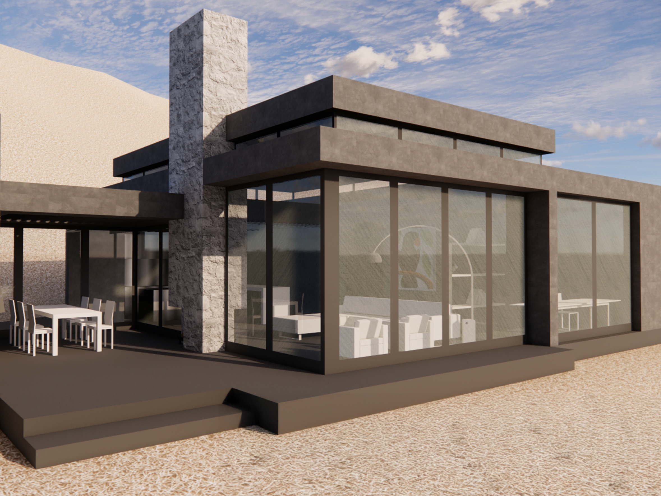
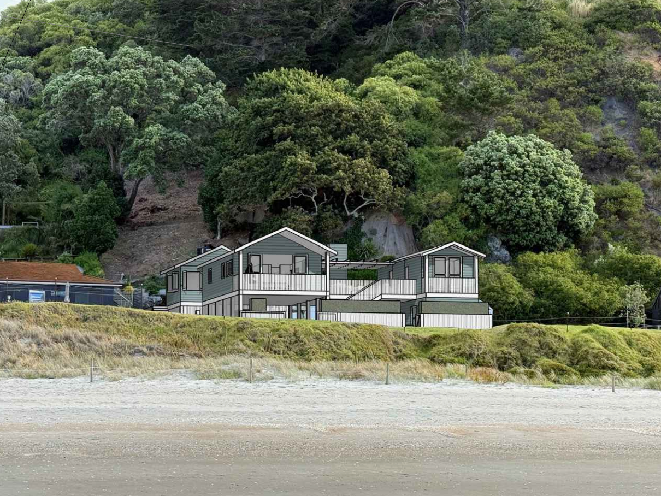
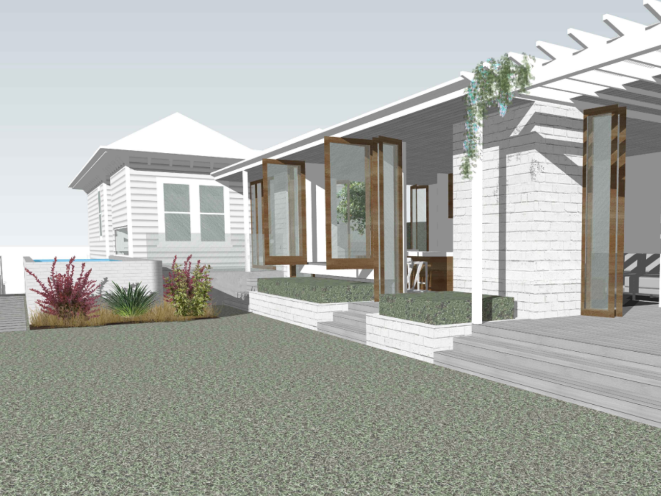
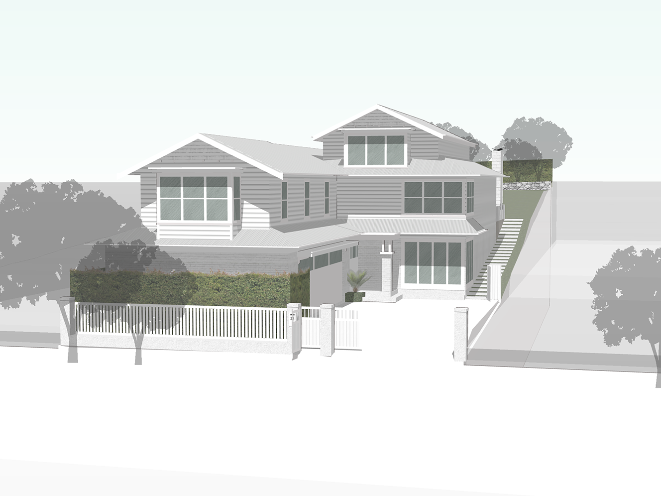
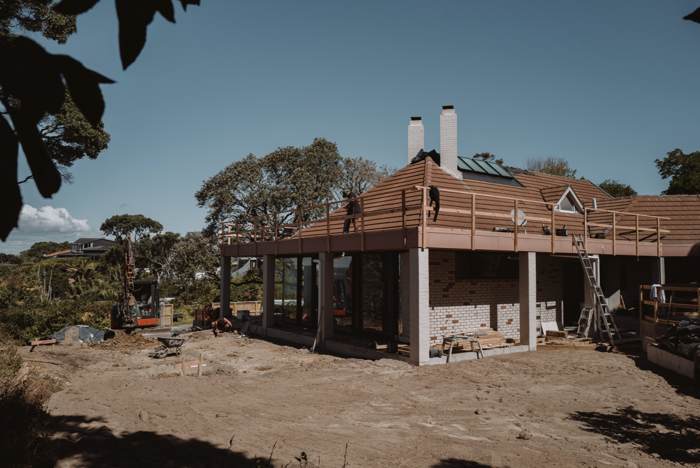
Beach Road was one of the first projects I had the opportunity to collaborate on, with the design divided into two phases for a family of four. Phase one focused on enhancing the master suite and laundry spaces, while phase two addressed the remainder of the home. Situated with views over Castor Bay Beach, our goal was to maximise these breathtaking vistas while preserving the character and charm of the house.
My Role:
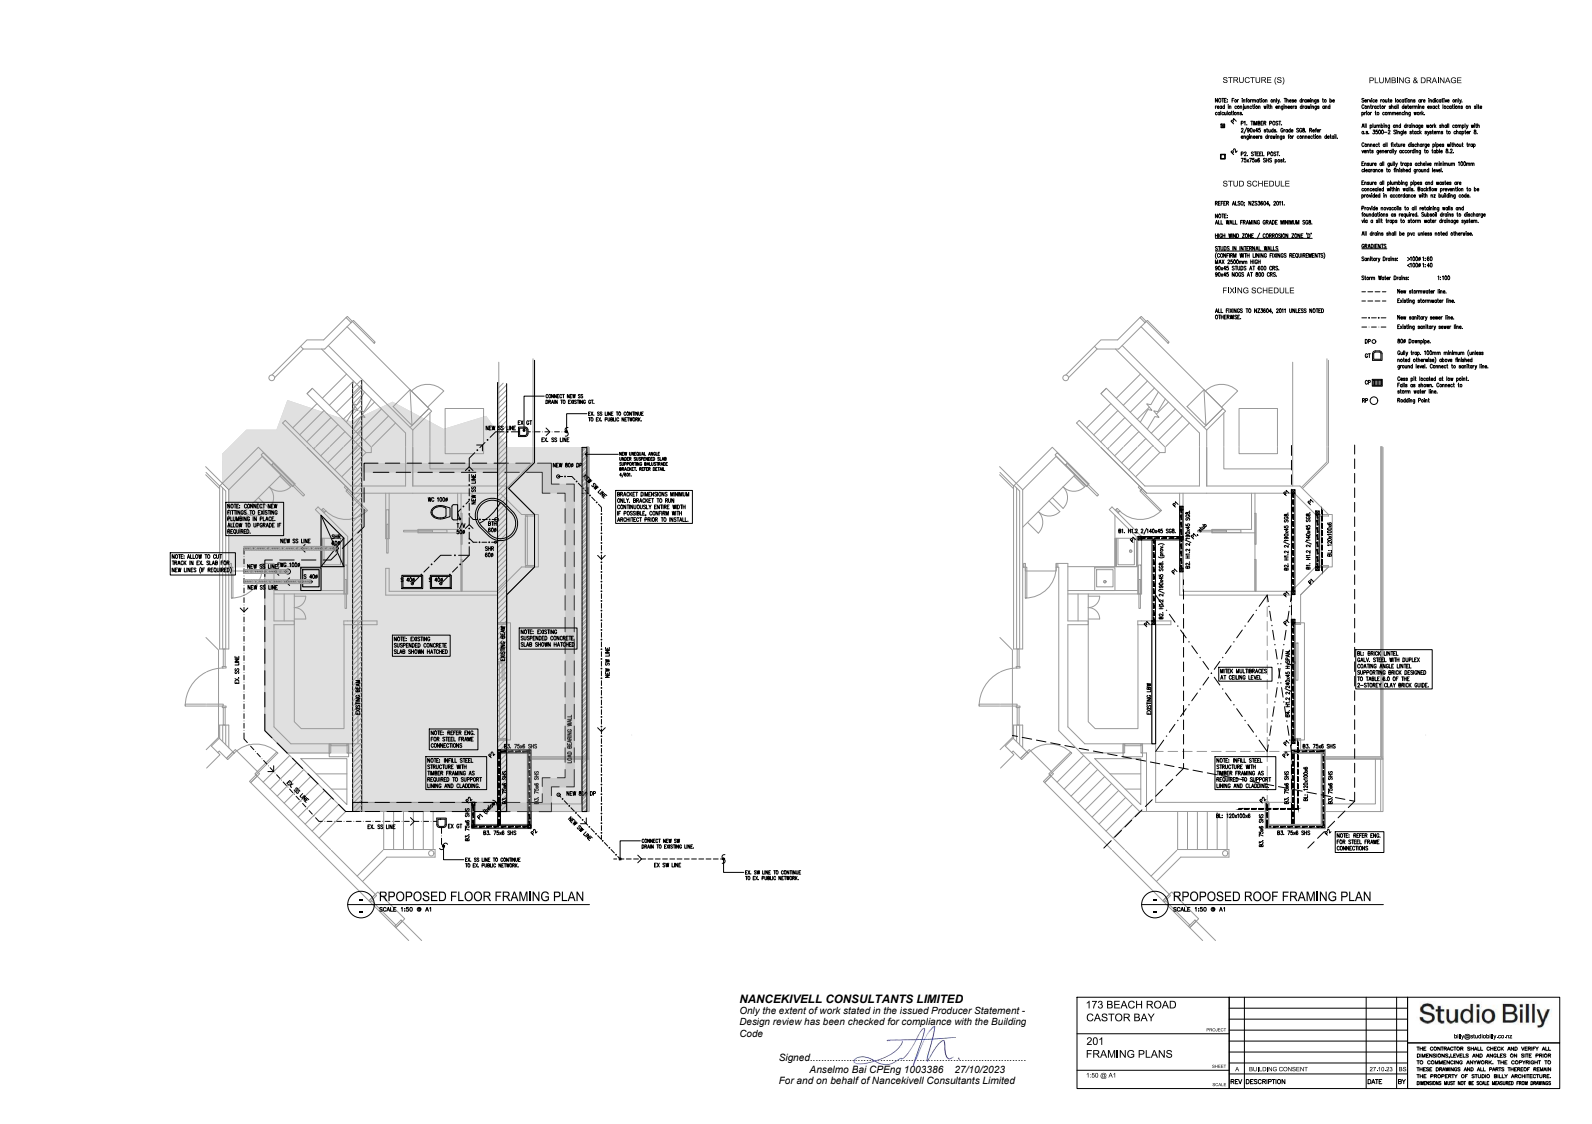
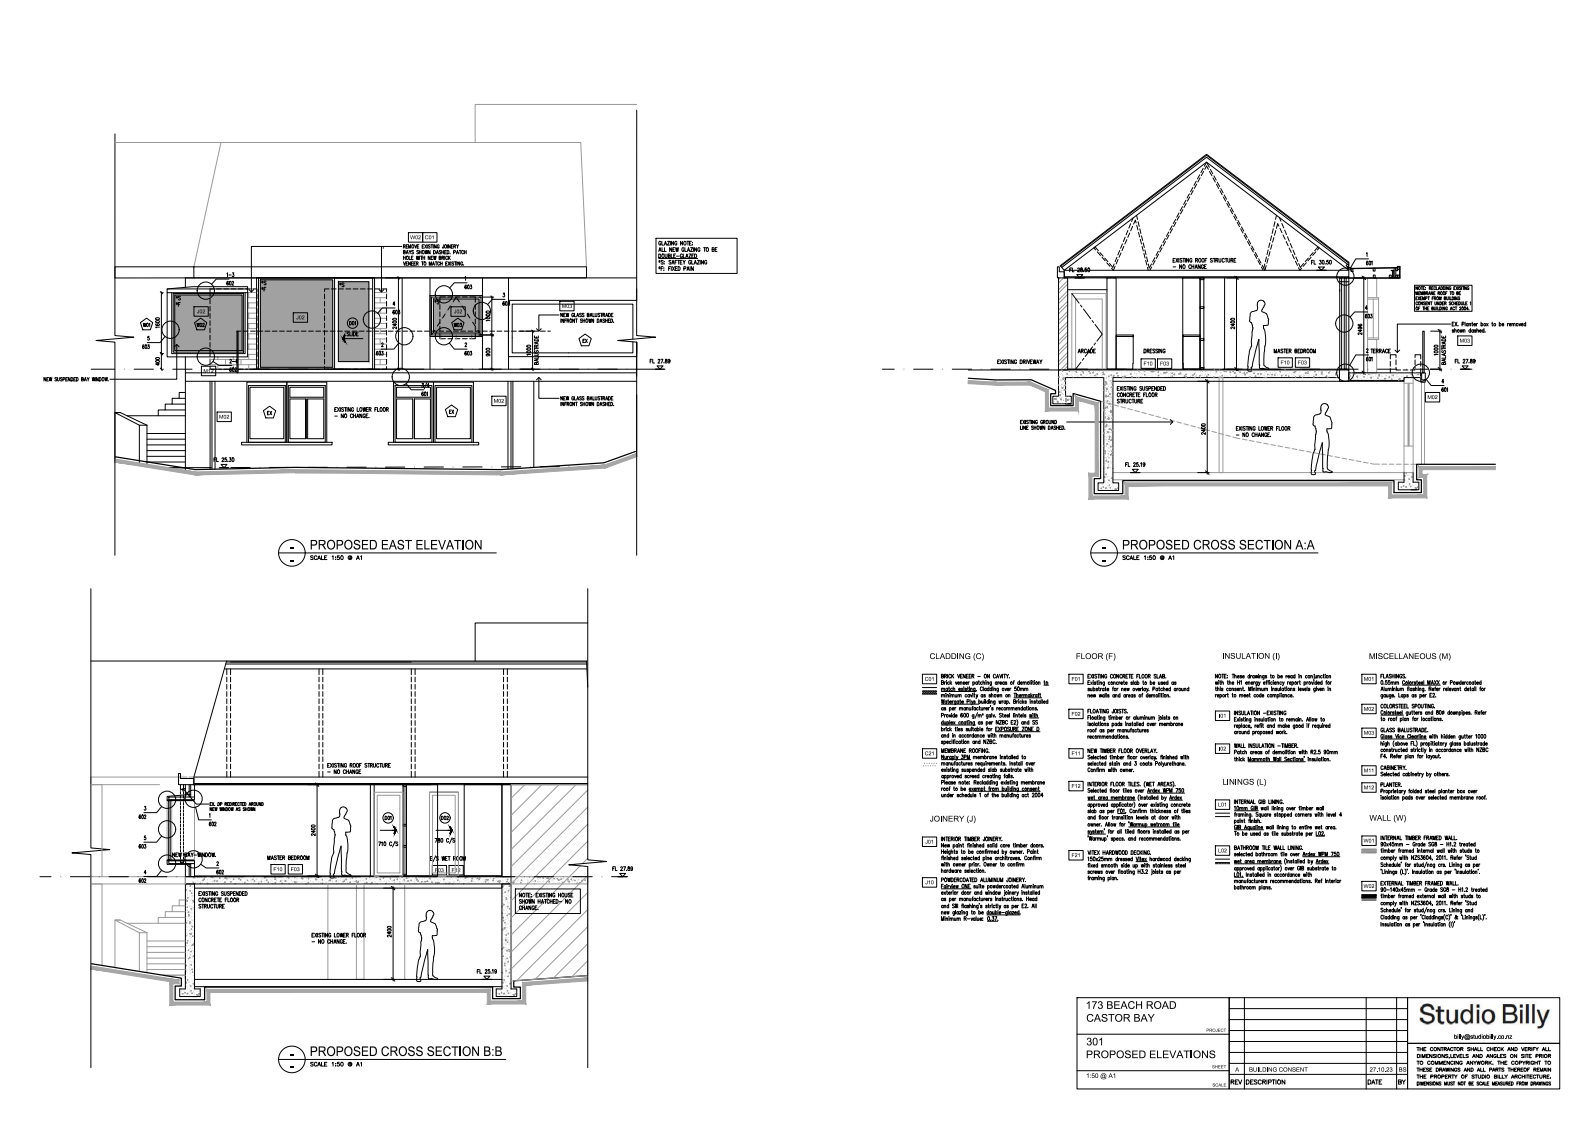
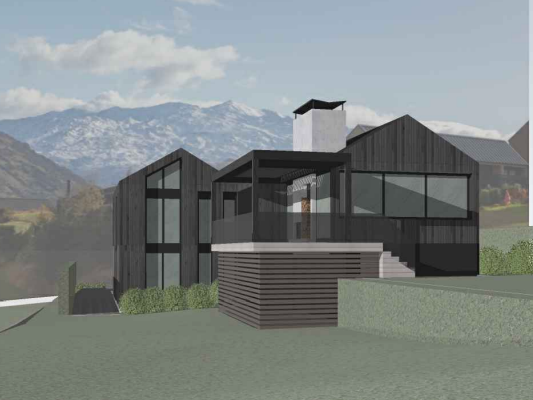
For this project, I was provided with the approved concept design and tasked with initiating the building consent process for Phase One. My responsibilities included developing the floor plans, producing detailed elevations, and drafting section drawings and proposed framing plans. Throughout this phase, I collaborated closely with the team, receiving support and guidance to ensure technical accuracy and alignment with compliance requirements.
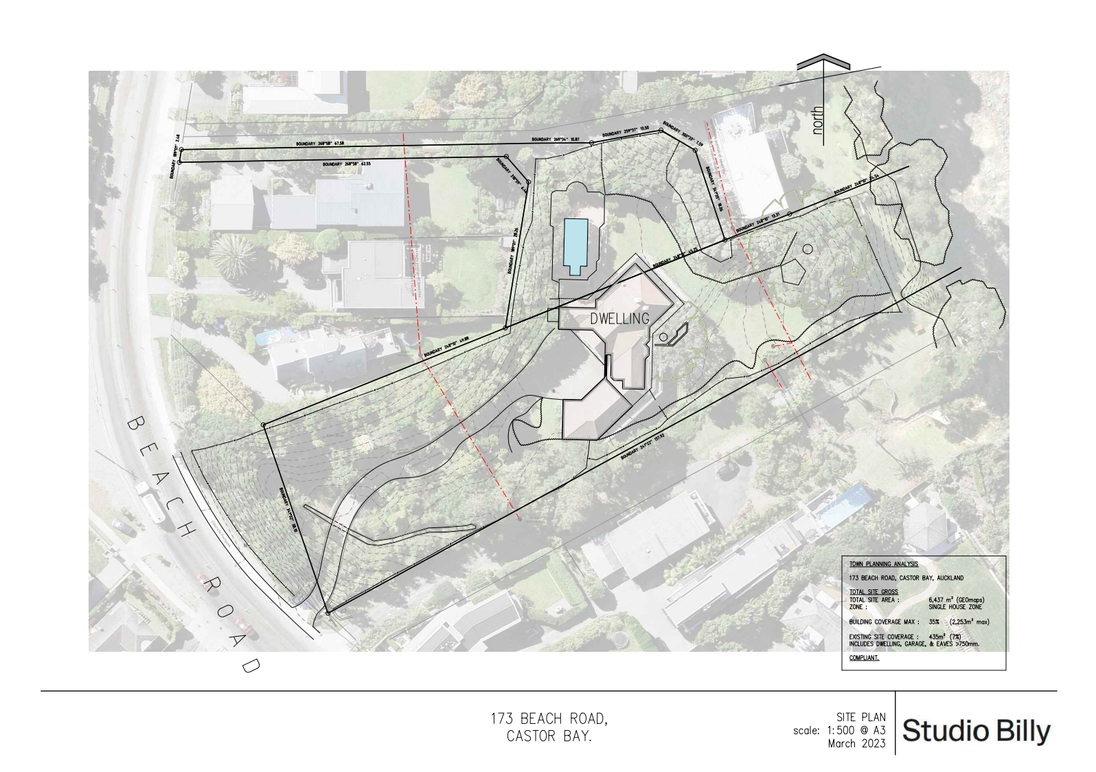
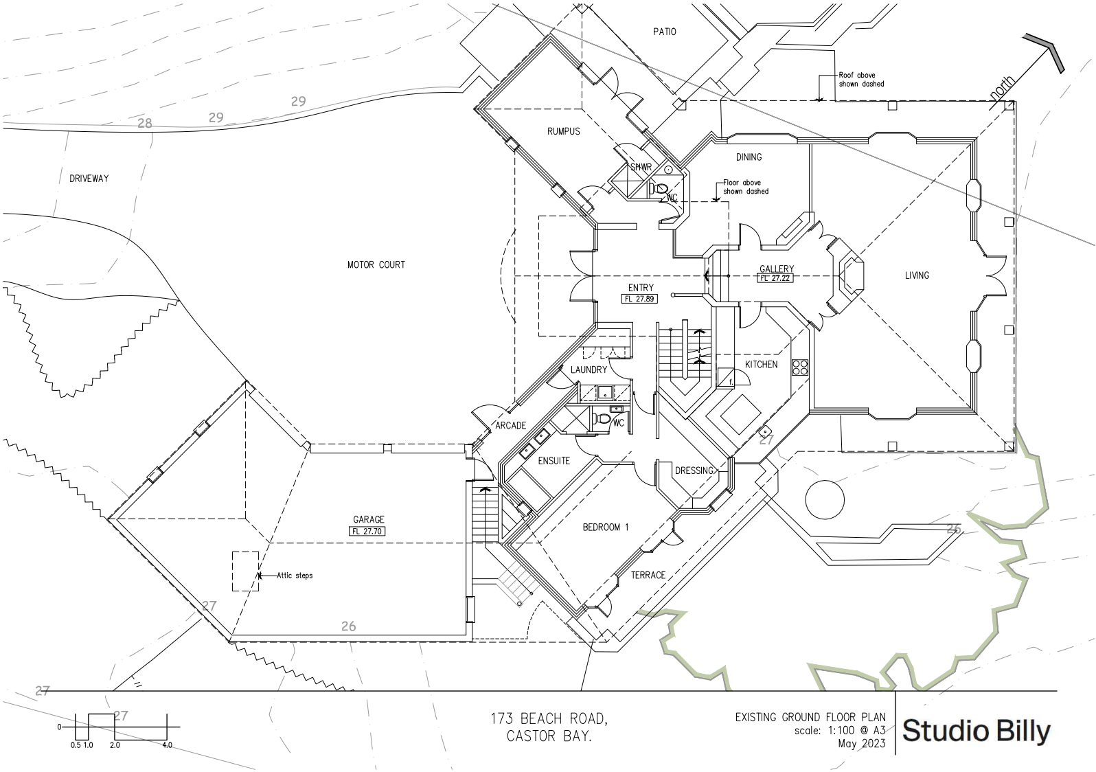
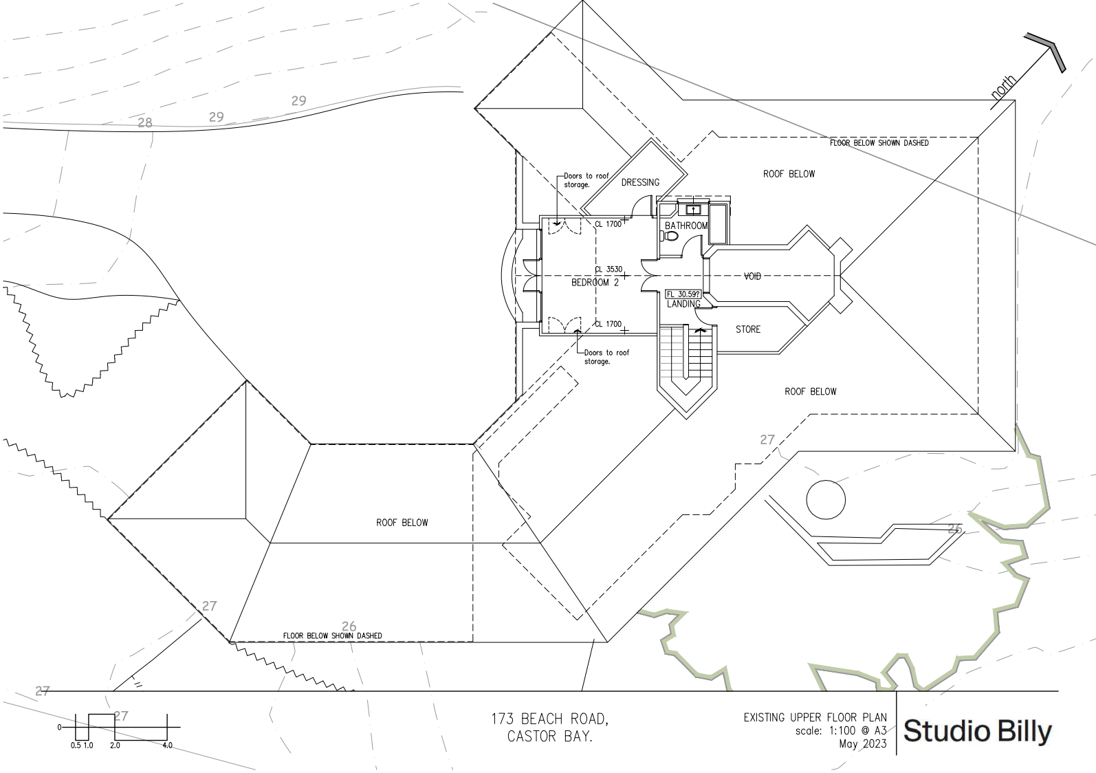
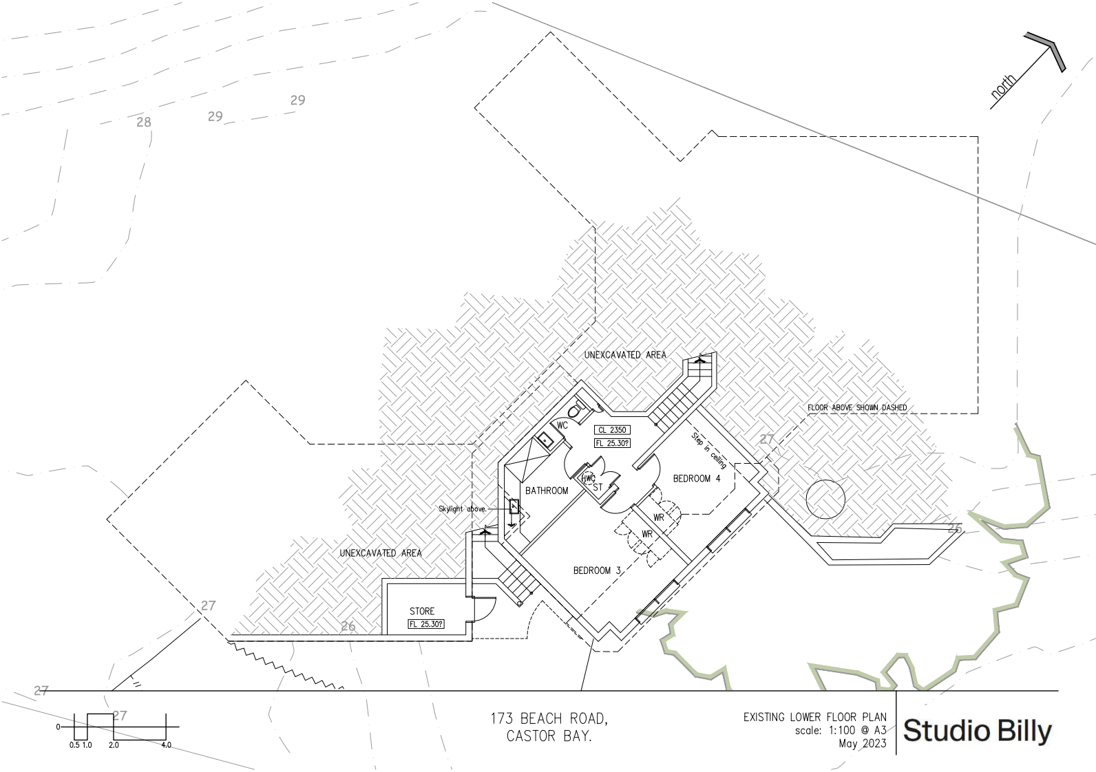
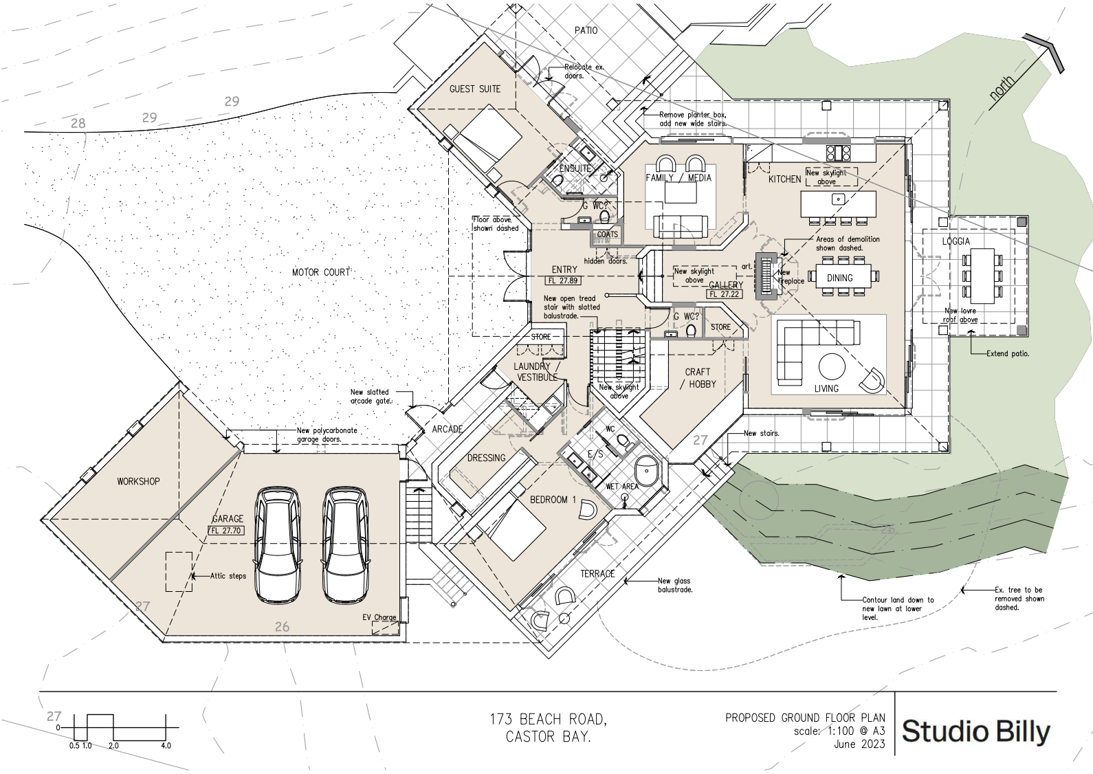
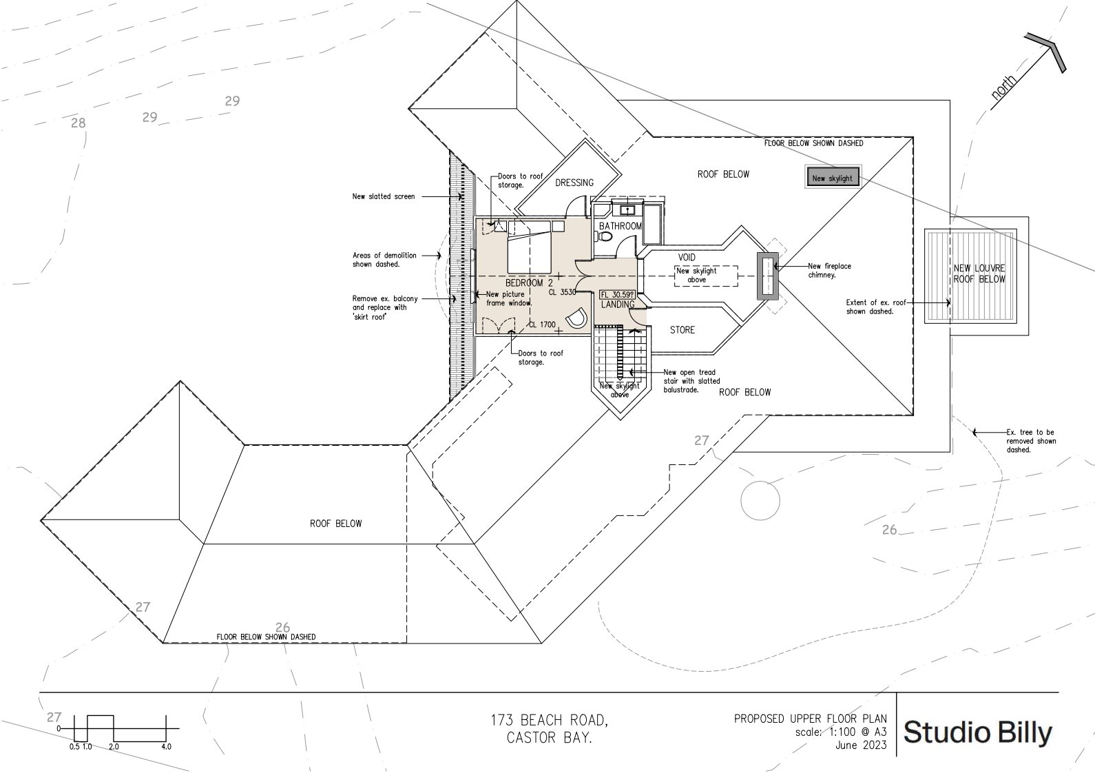
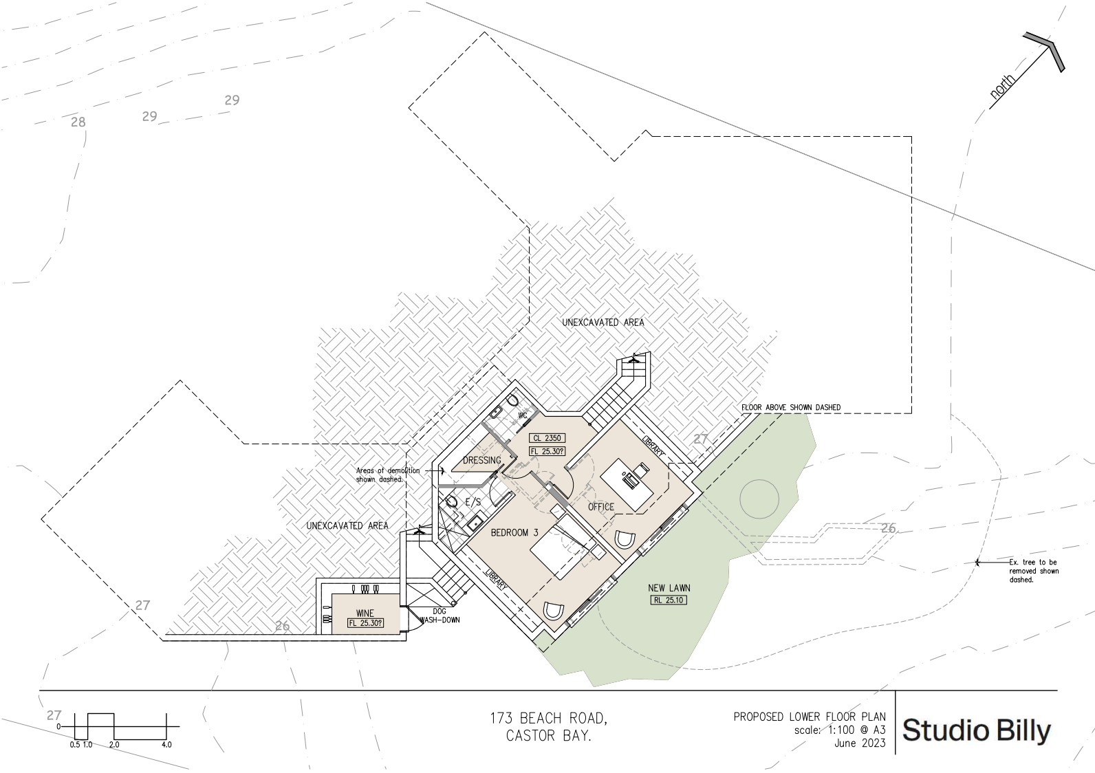
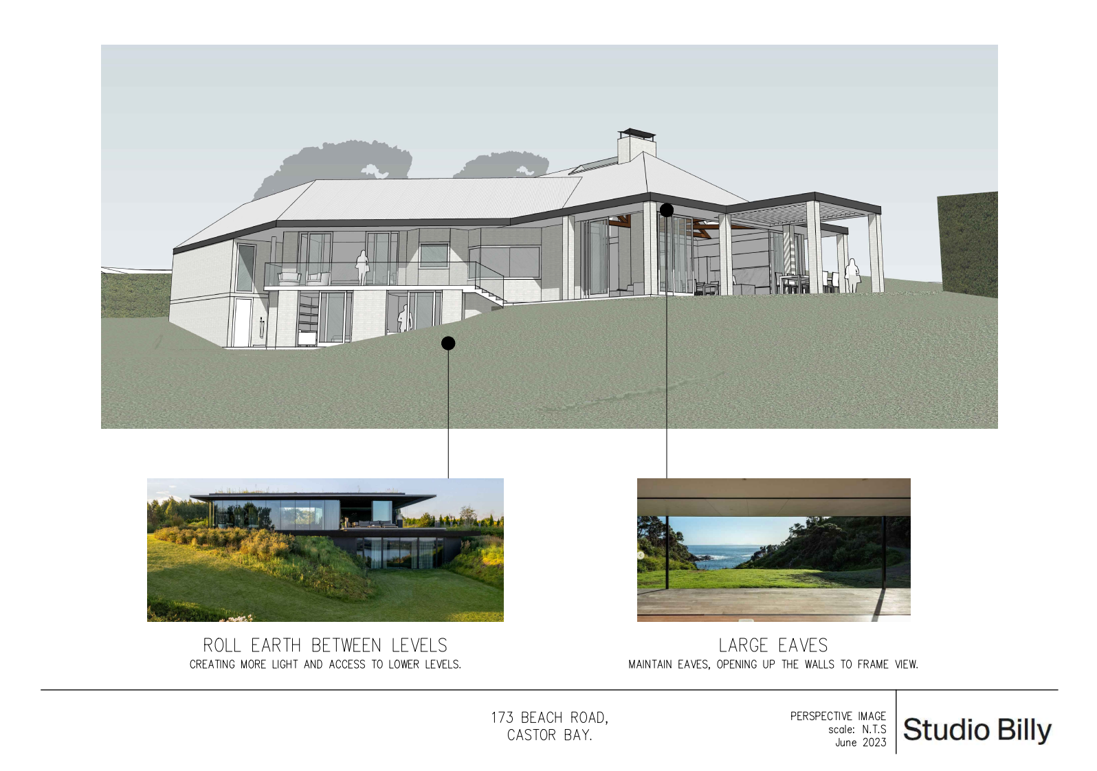
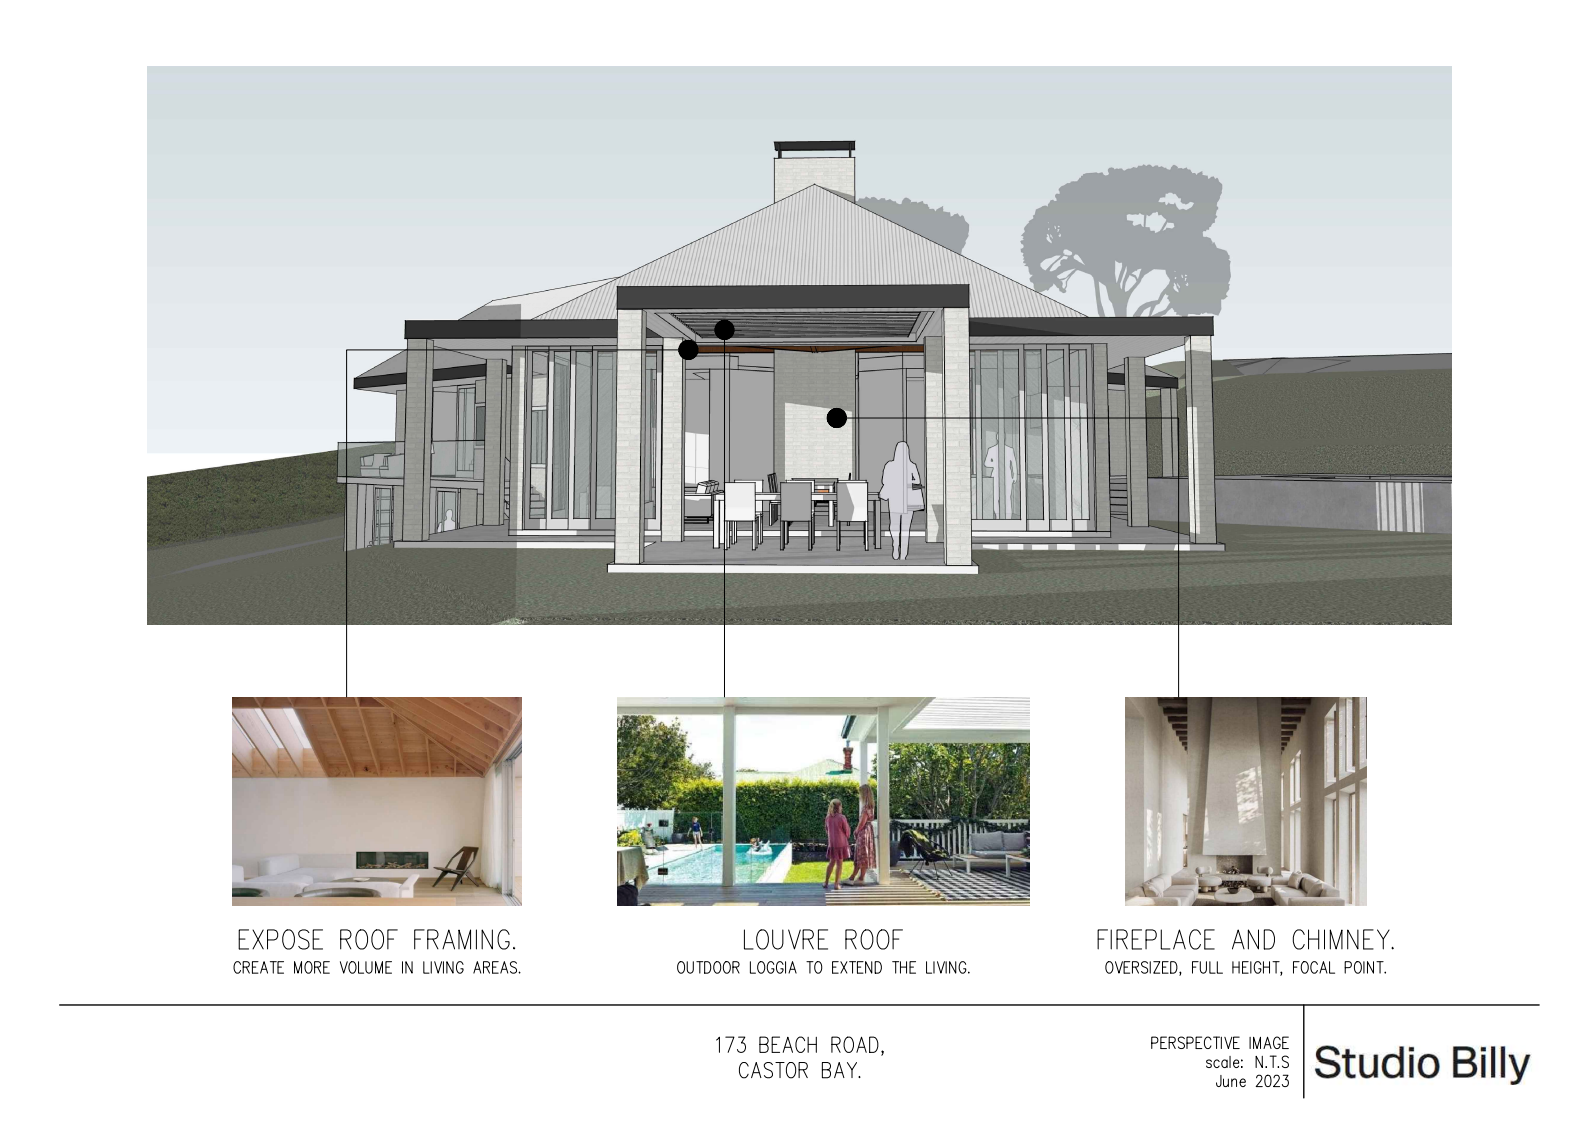
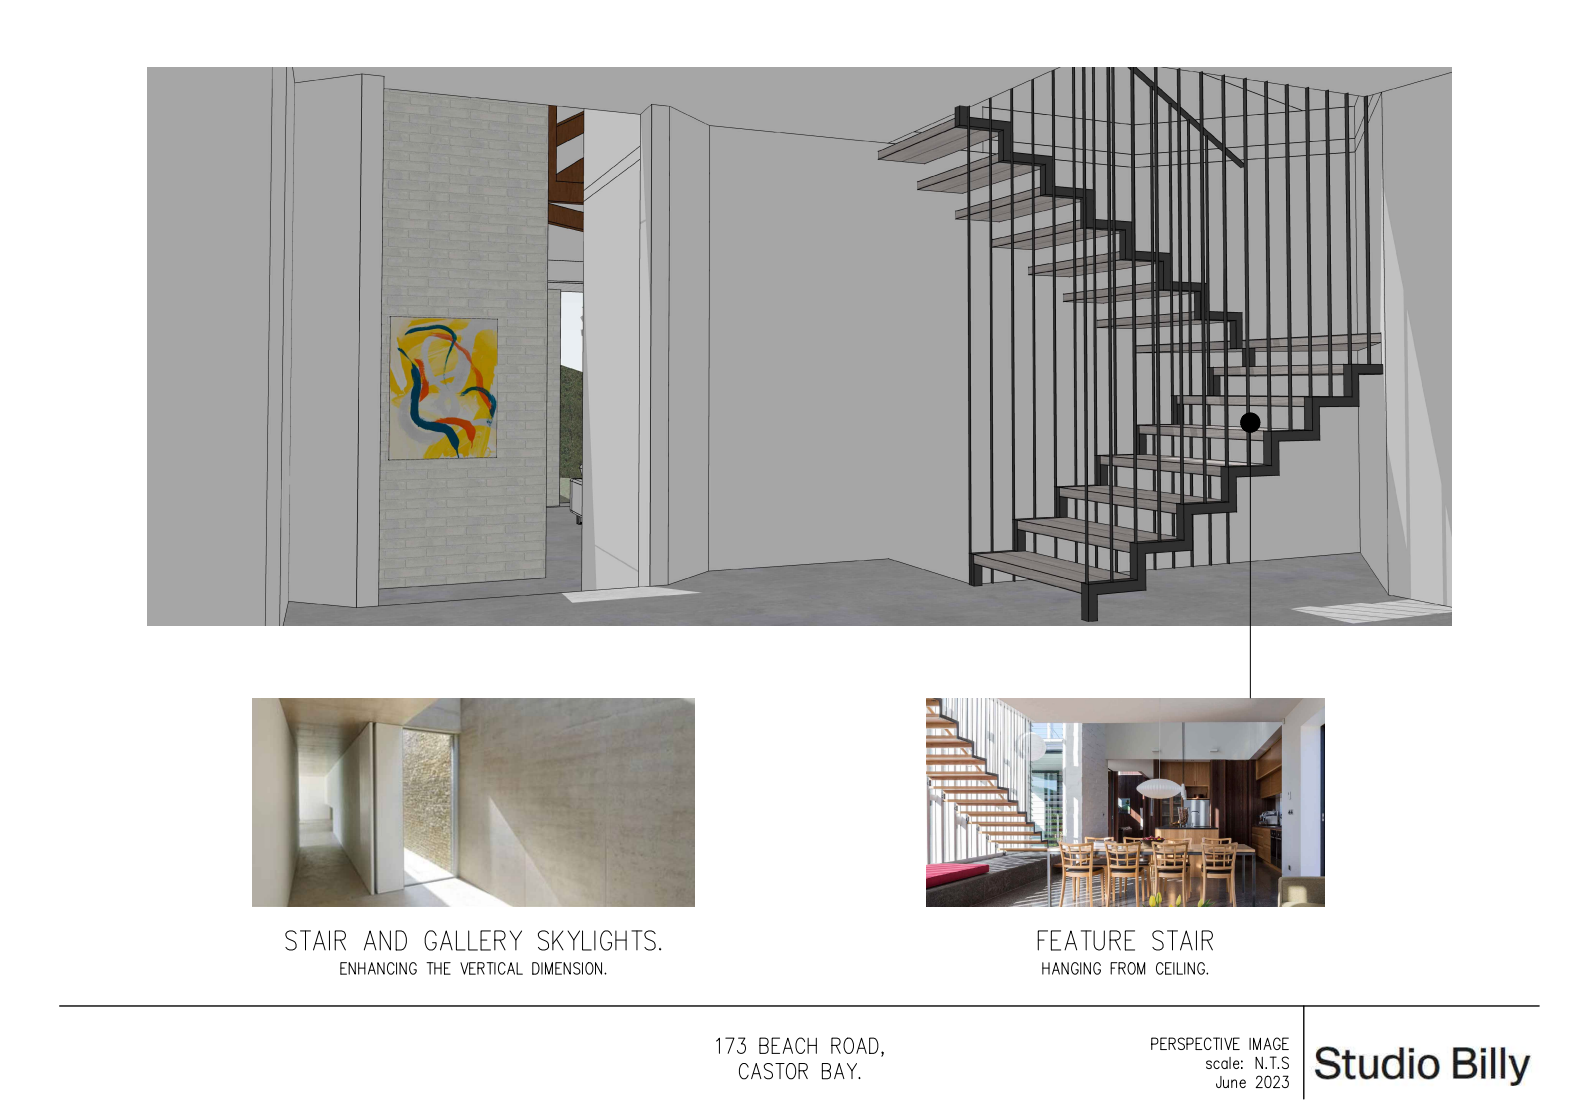
Developed Design / Resource Consent: Phase 1