About:
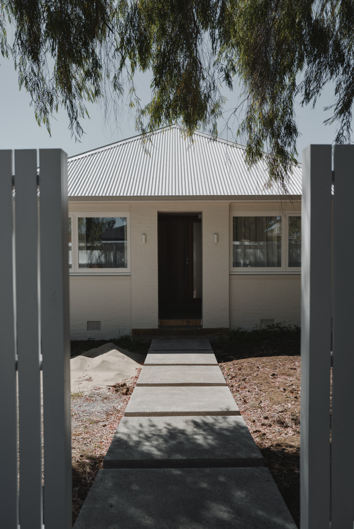
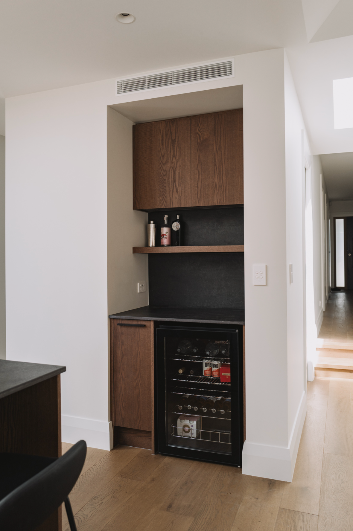
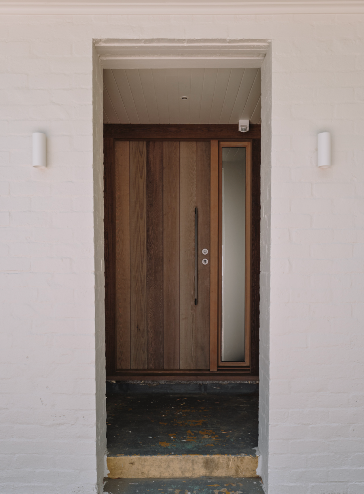
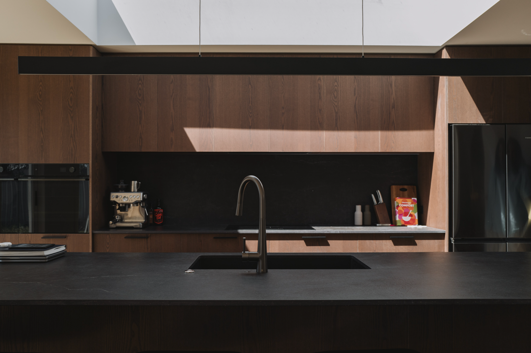
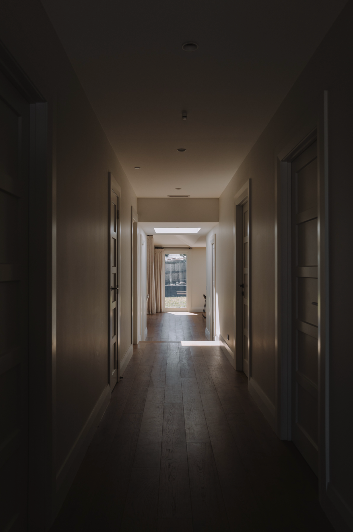
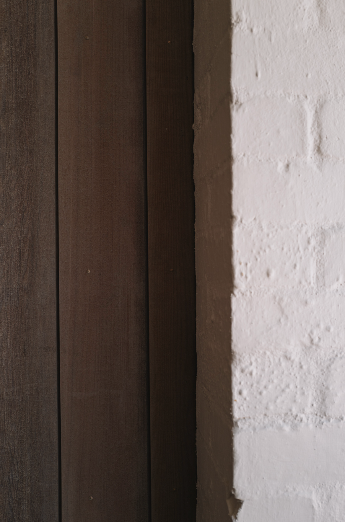
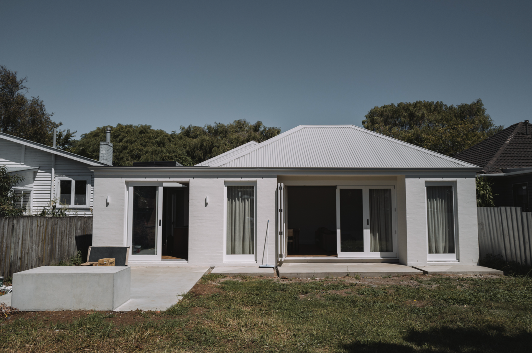
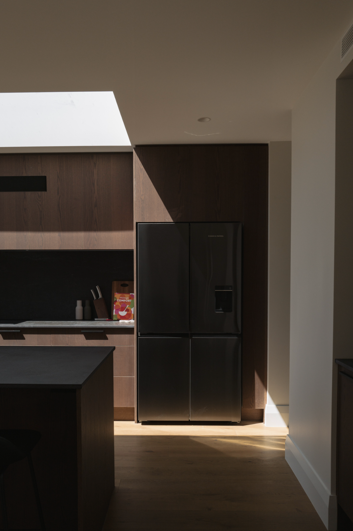
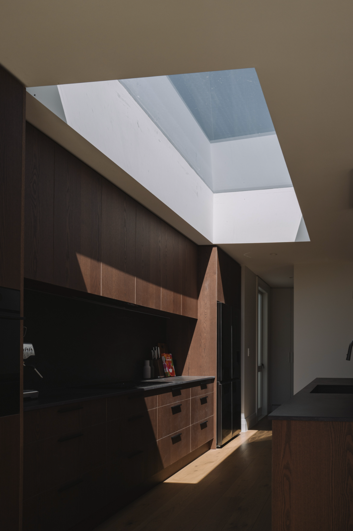
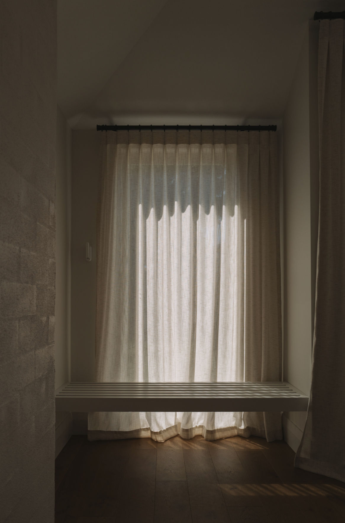
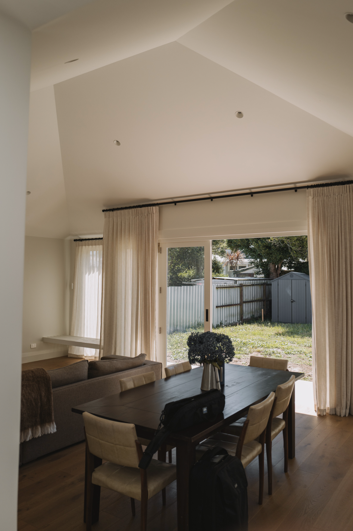
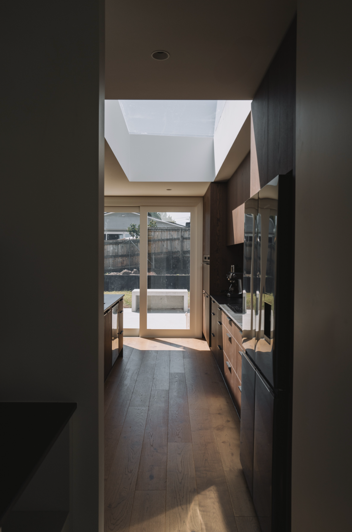
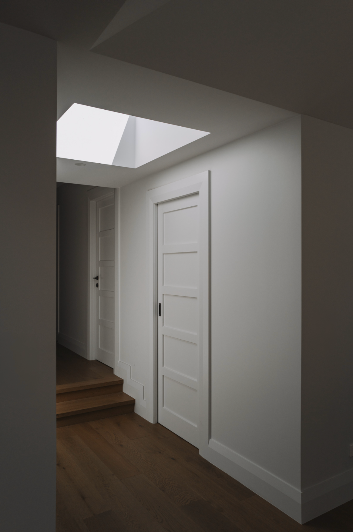
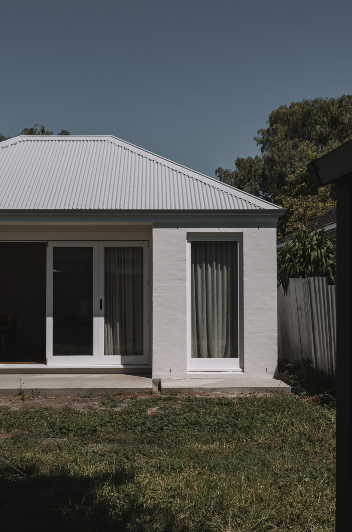
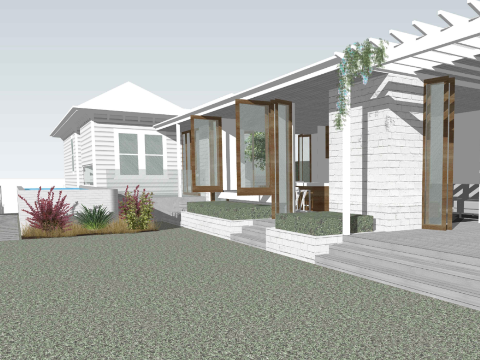
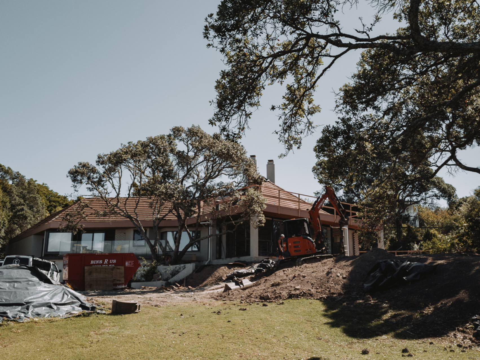
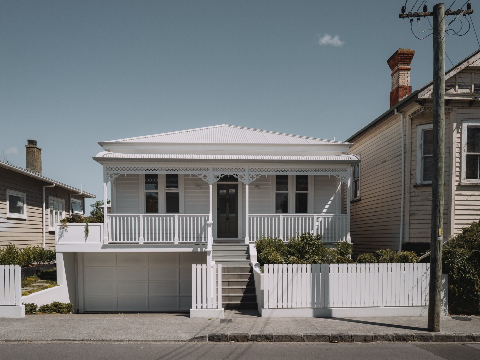
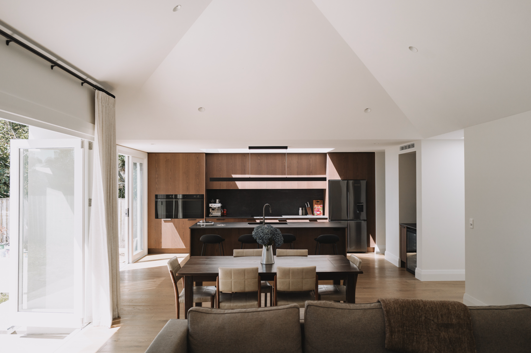
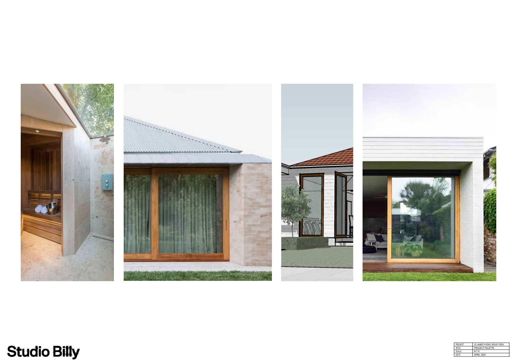
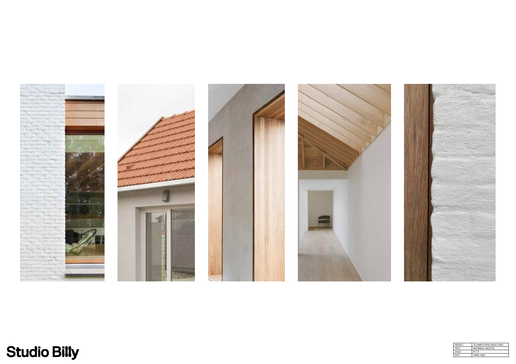
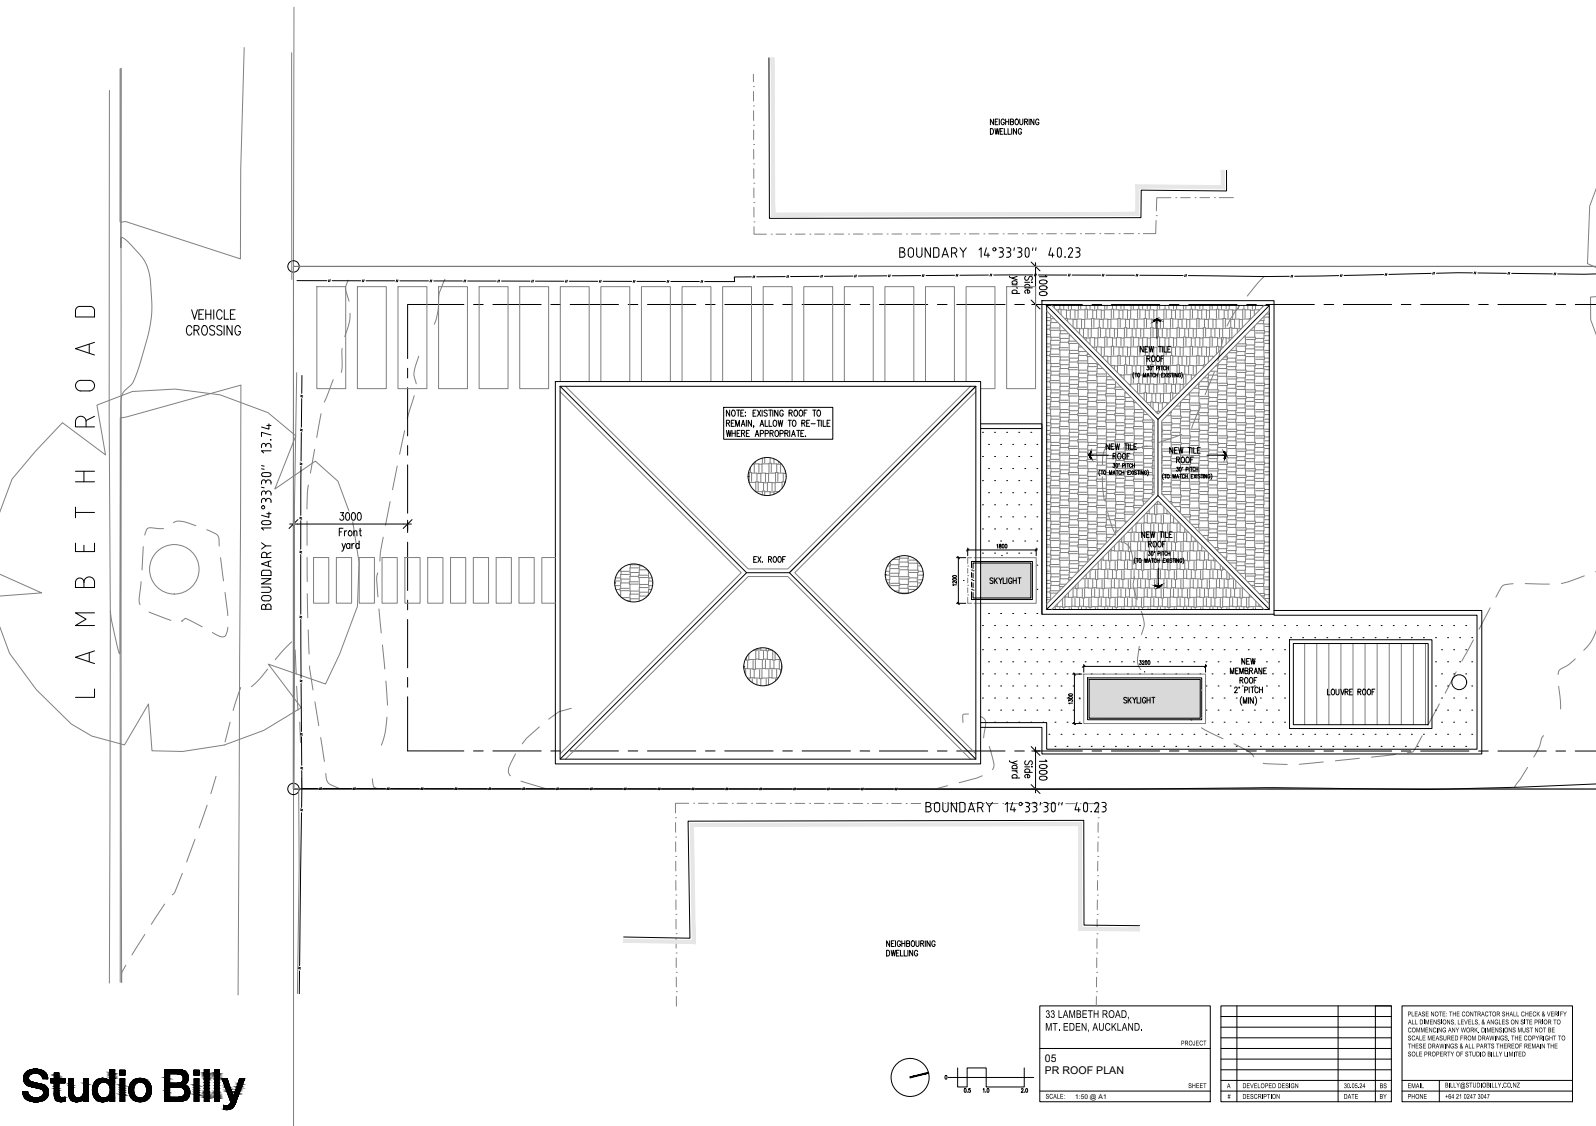
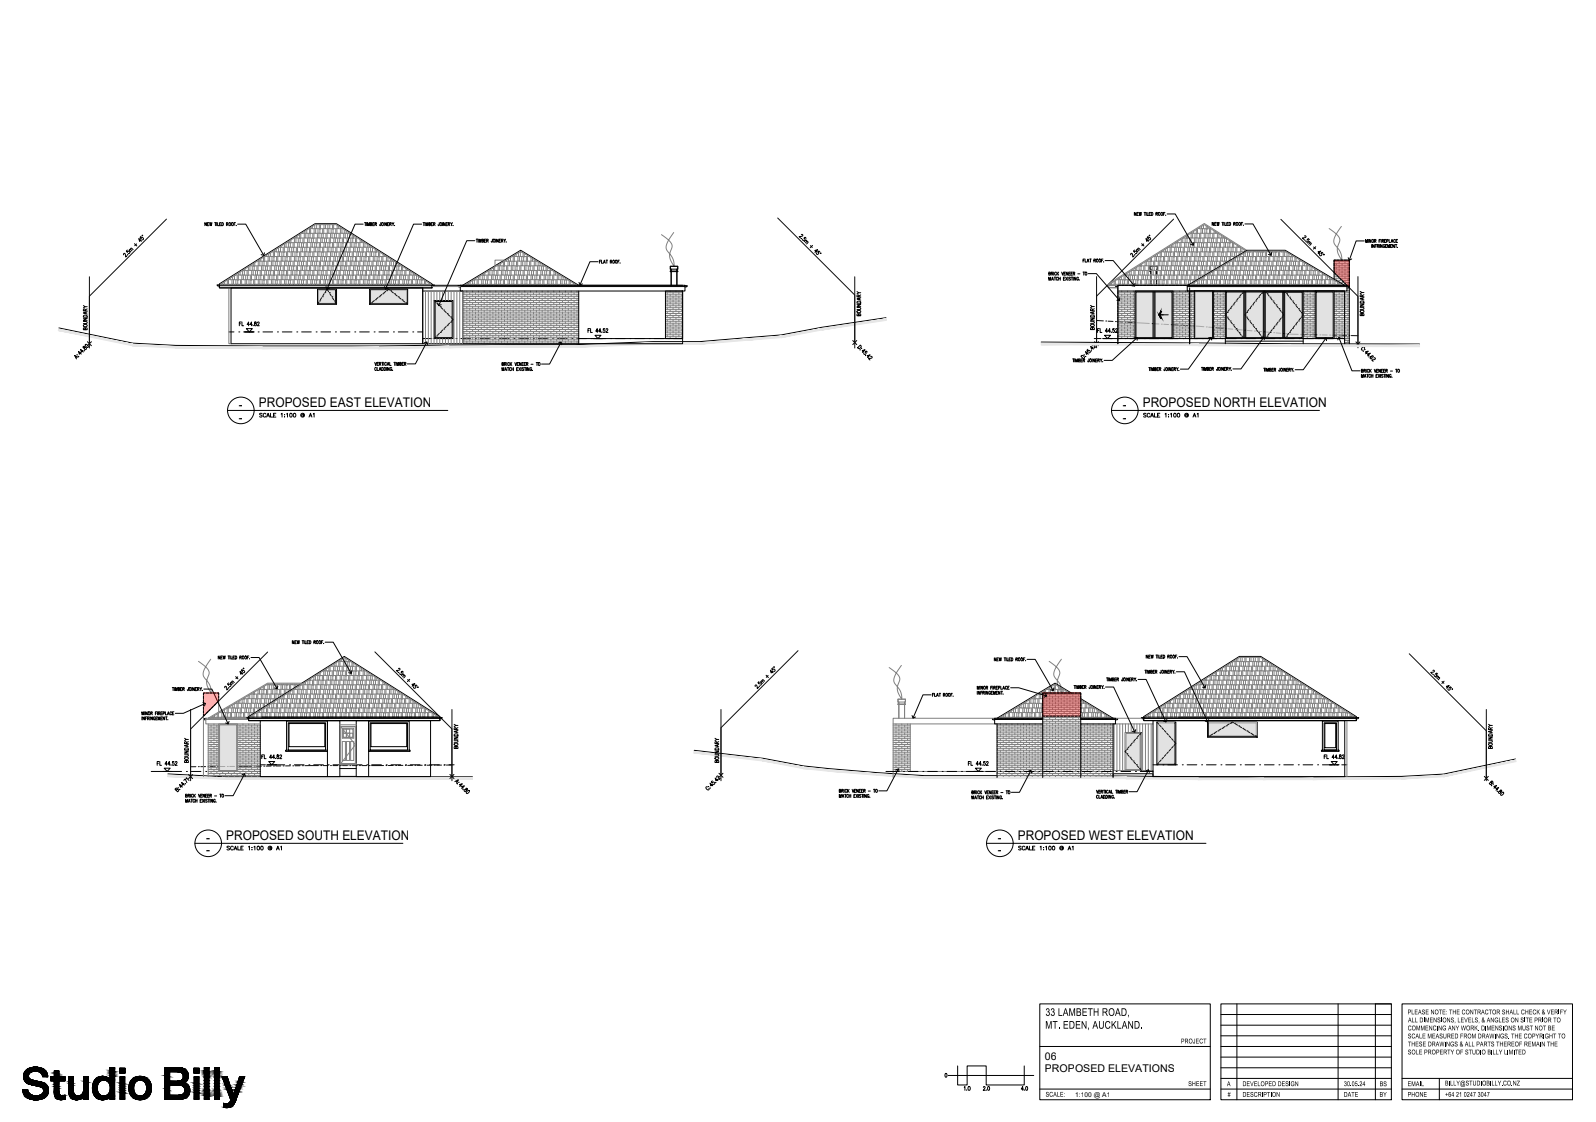
For this project, the client approached us with an existing house that was originally state housing. We saw great potential in the structure, believing its foundation provided a strong base for a thoughtful redesign. To maintain a connection to the original home, we kept the brick and terracotta tiles throughout the new extension. By painting the bricks white and incorporating wooden door and window joinery, we established a cohesive and refined color palette. The client, for whom this was their first home, wanted to ensure the property retained its value for future buyers. To achieve this, we designed a spacious three-bedroom home with two bathrooms and two living areas, preserving the long-term value of the site while enhancing its livability.
My Role:
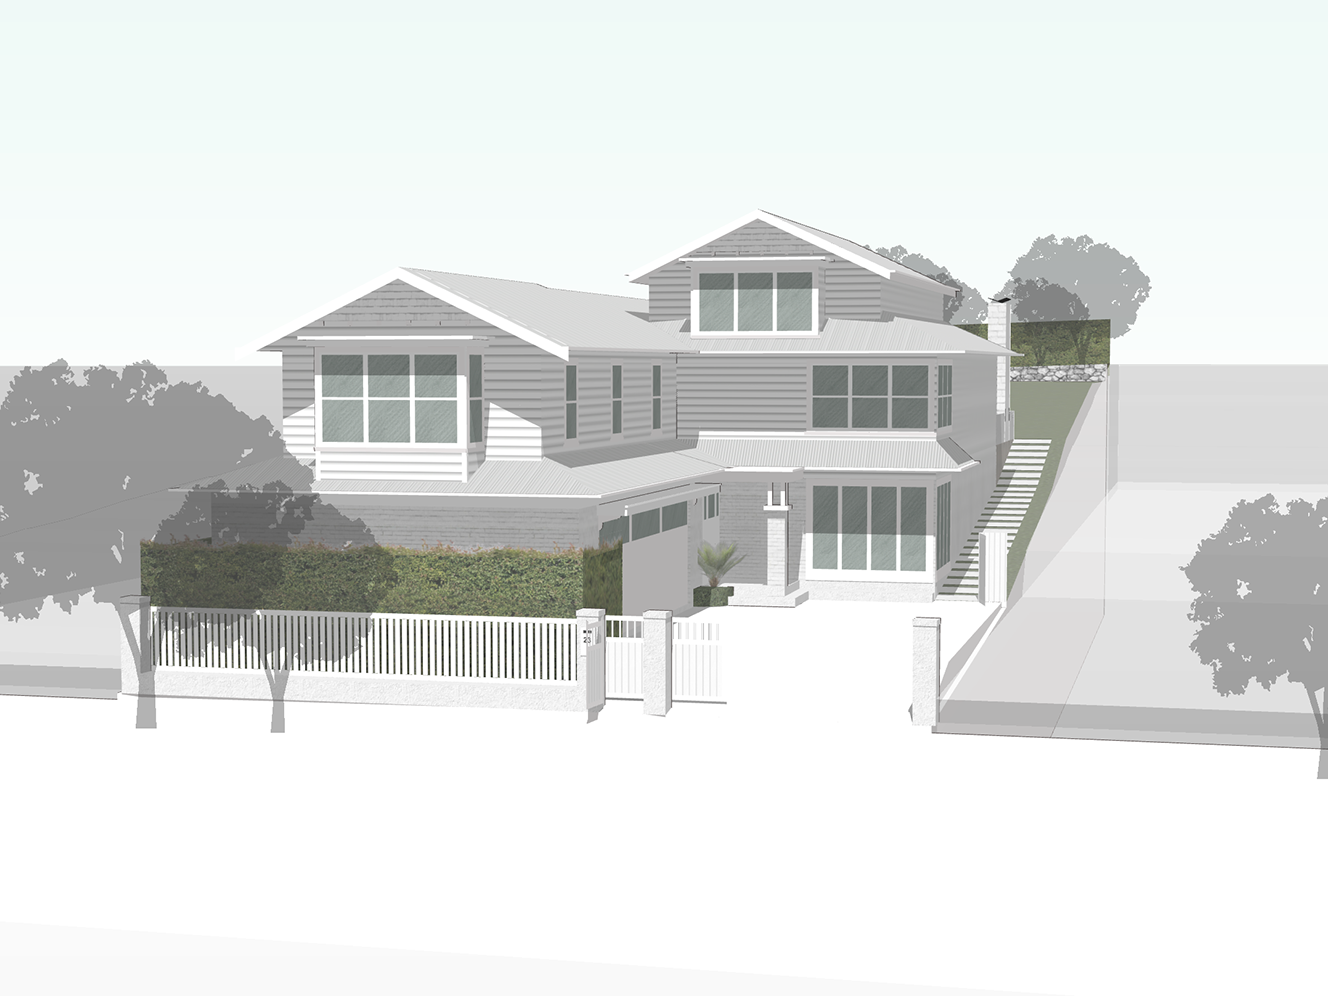
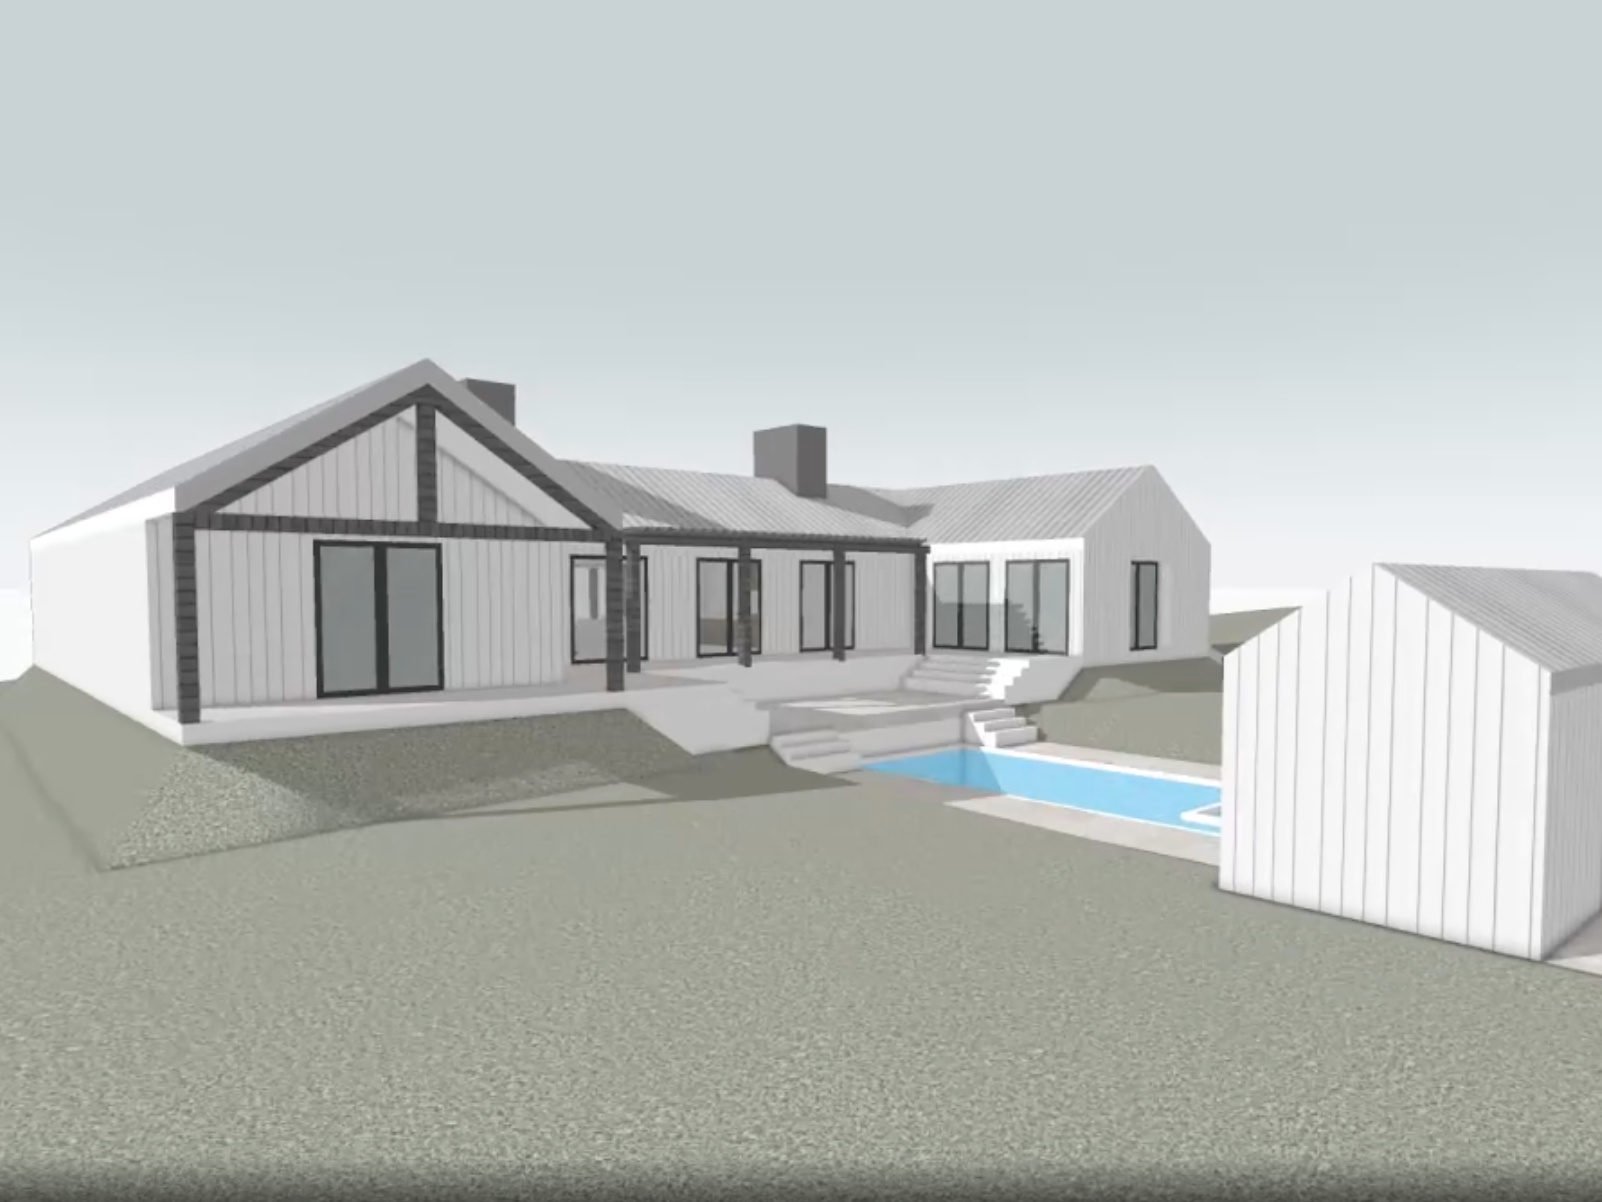
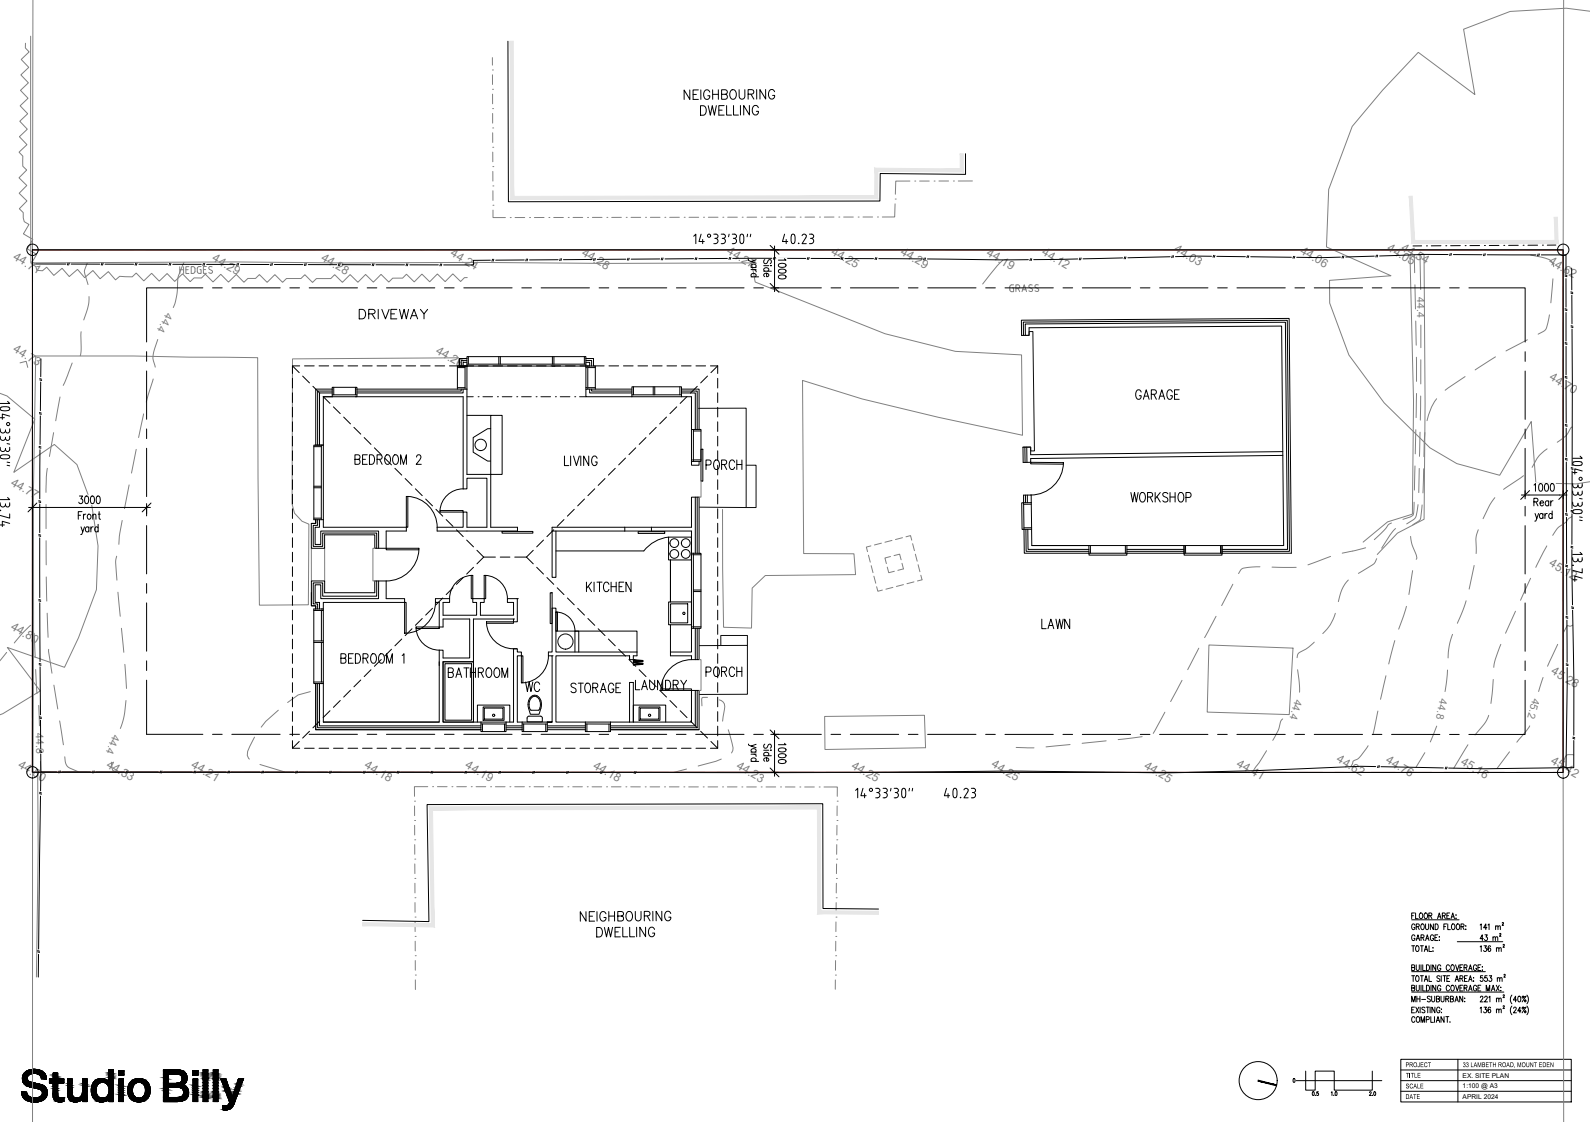
This project began with a site visit to analyse the location, meet with the client, understand their design goals, and carry out a full site measure-up. With a one-week turnaround, I developed an initial concept using AutoCAD and SketchUp, and created a SketchUp flythrough to effectively communicate the spatial ideas.
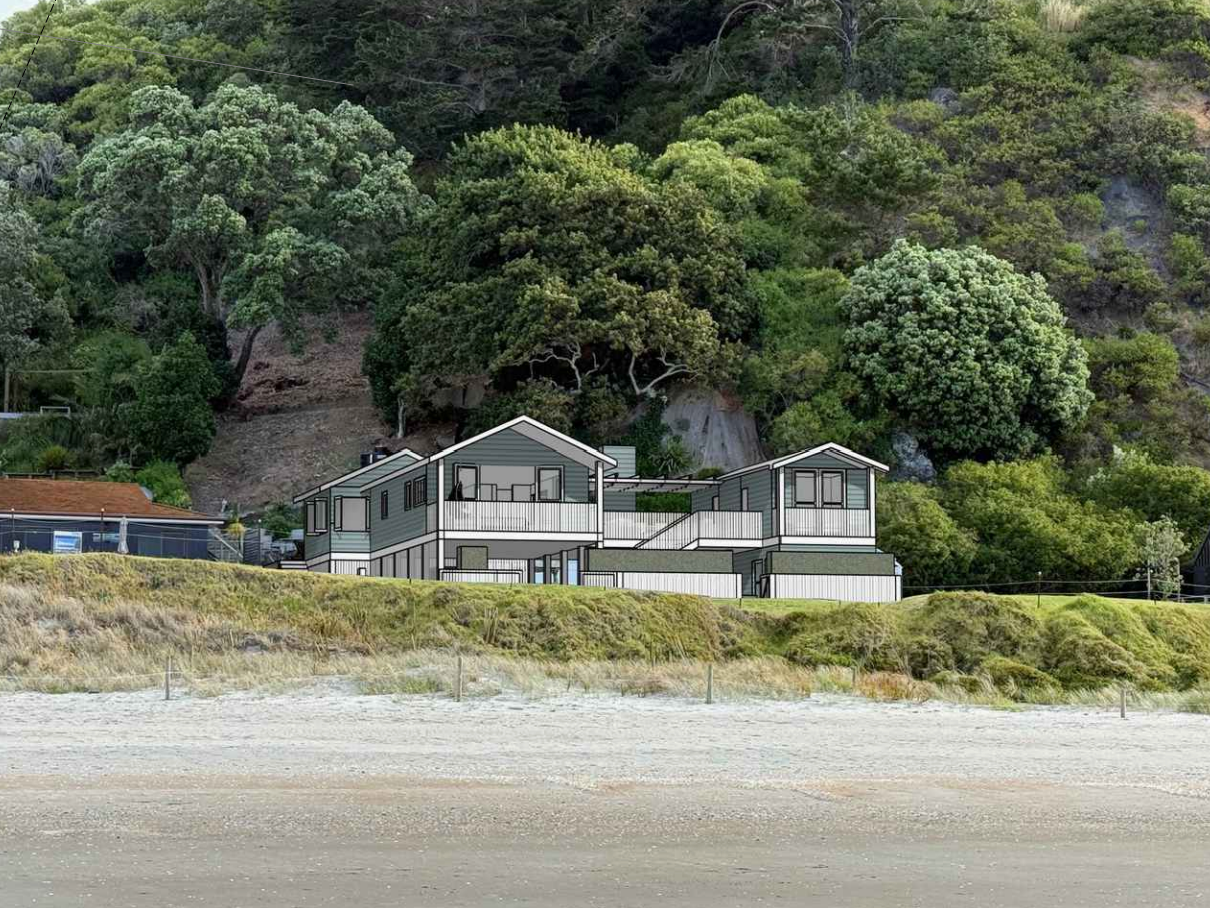
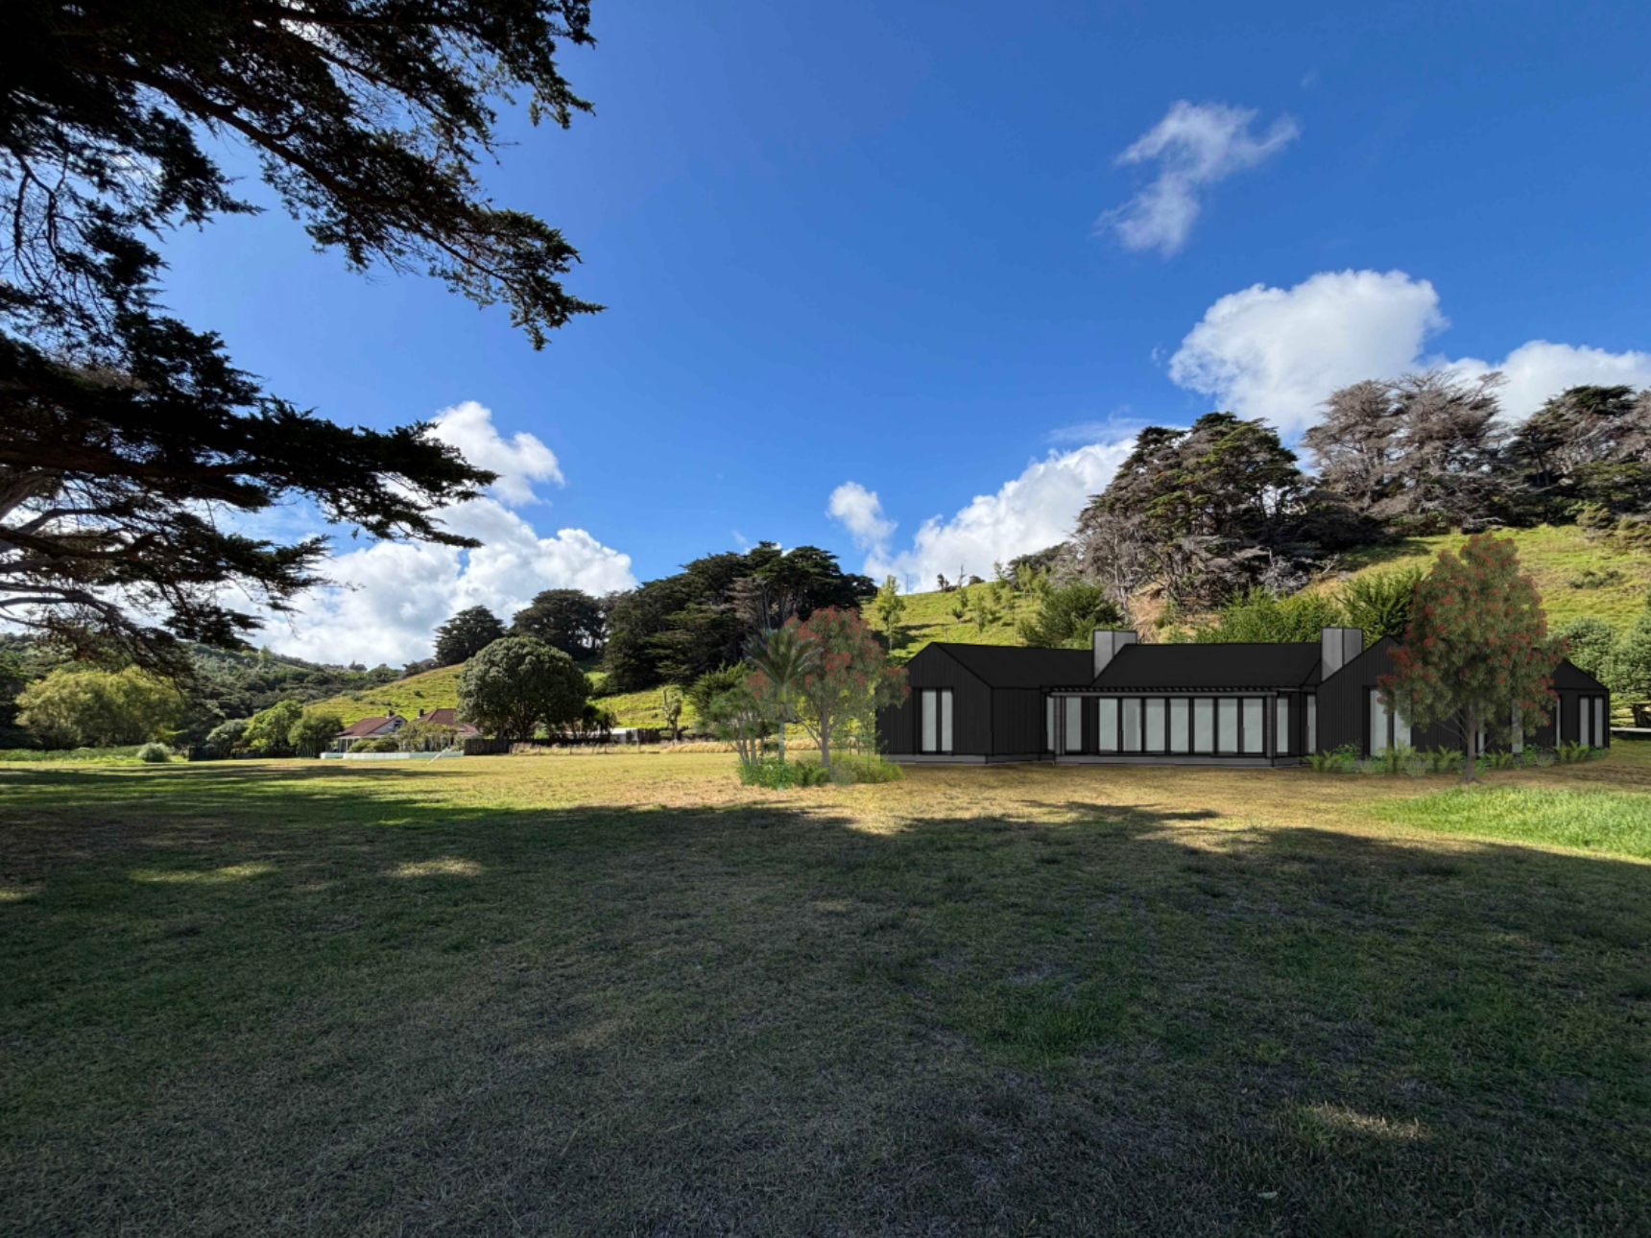
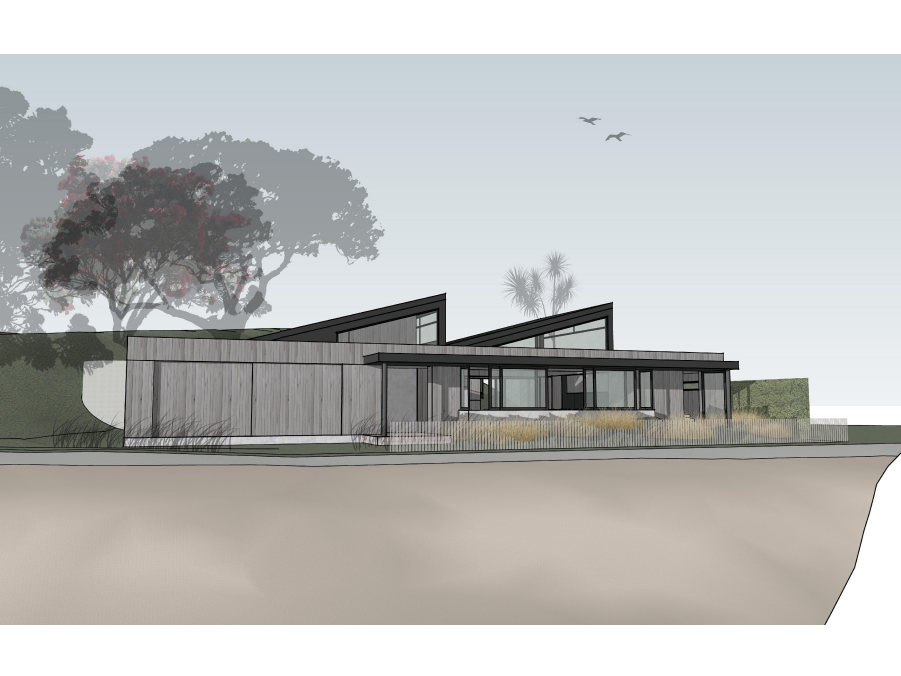
The concept was presented in a client meeting, where my manager and I walked through the design narrative and rationale. Following minor feedback, I refined the design and proceeded to prepare the resource consent documentation—floor plans, elevations, roof plans, coverage calculations, and excavation diagrams. The project was then passed on to the architectural technician in the office, where he produced the Building Consent documentation.
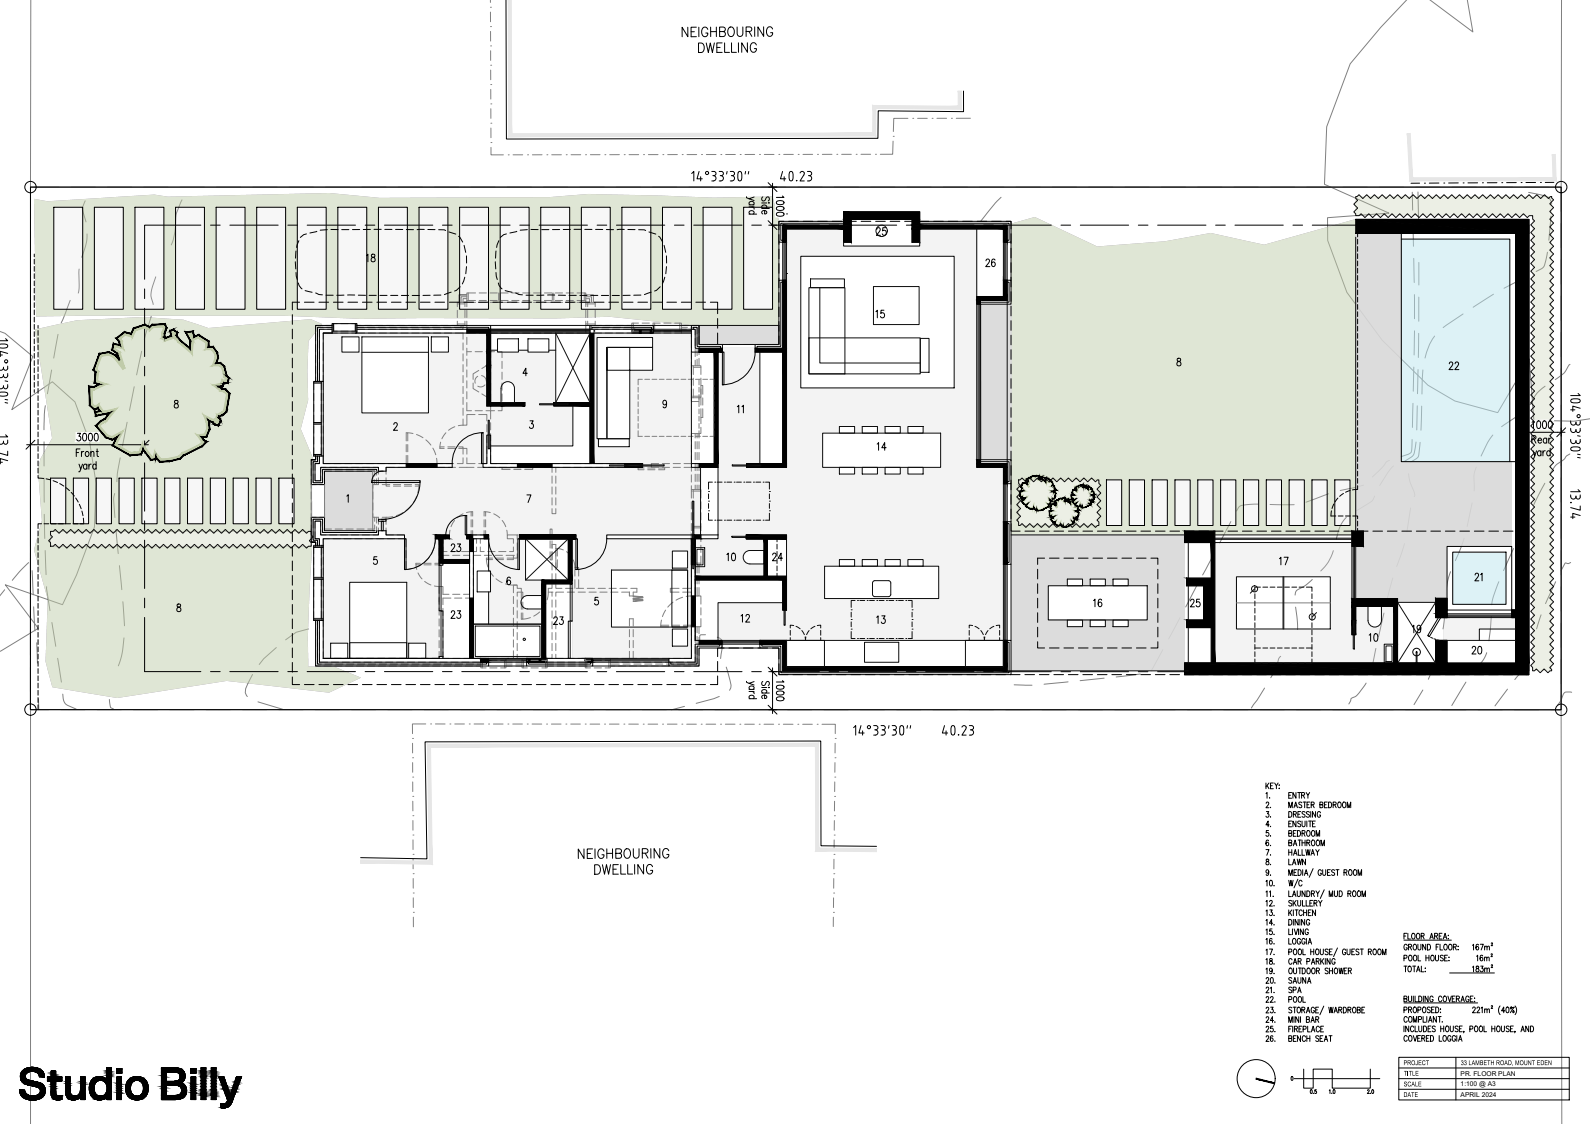
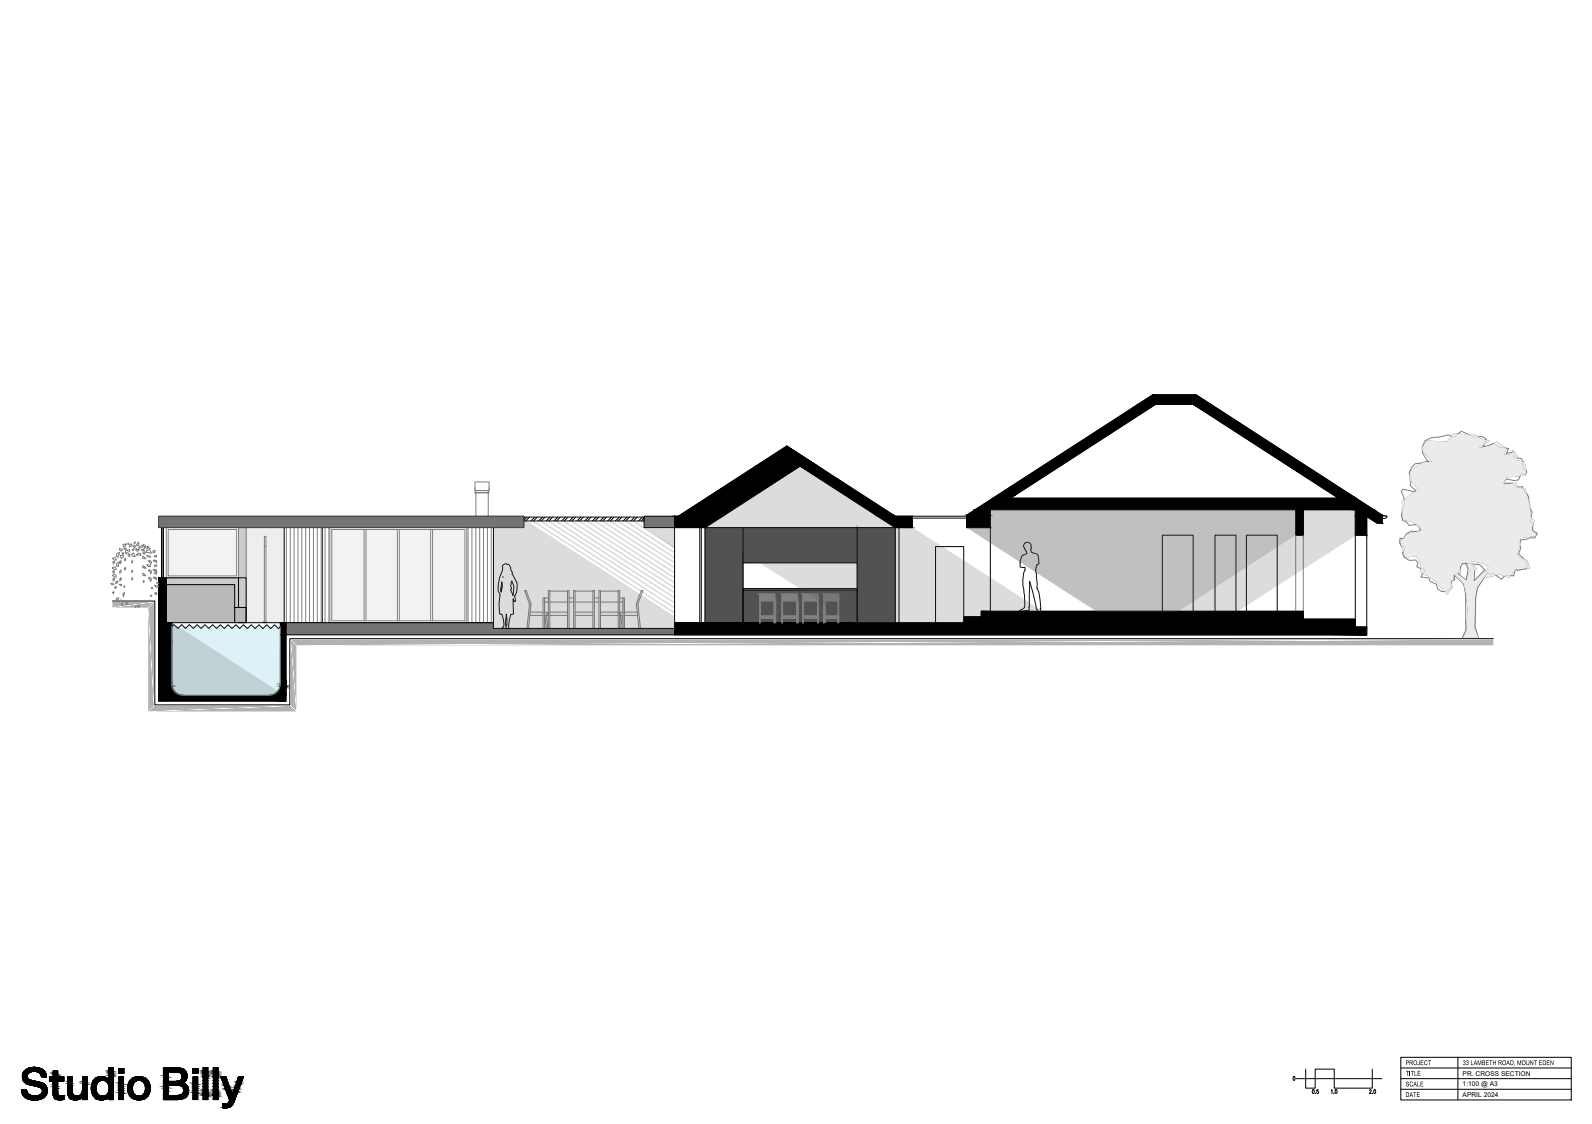
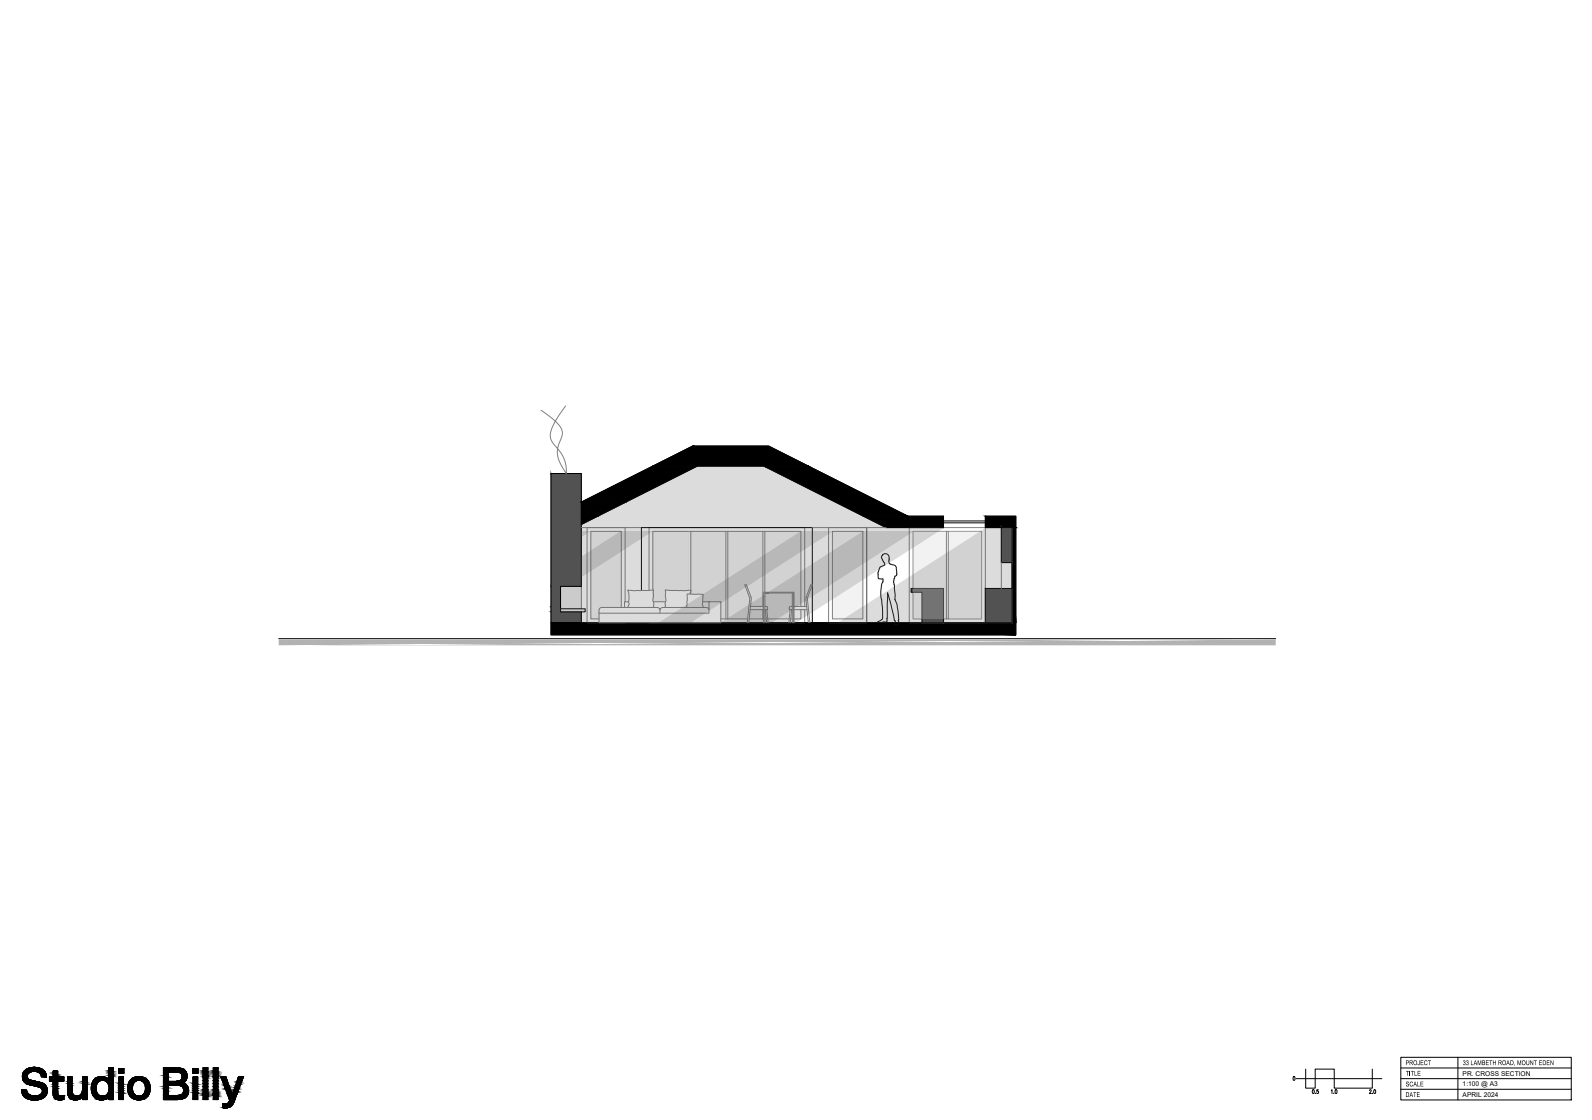
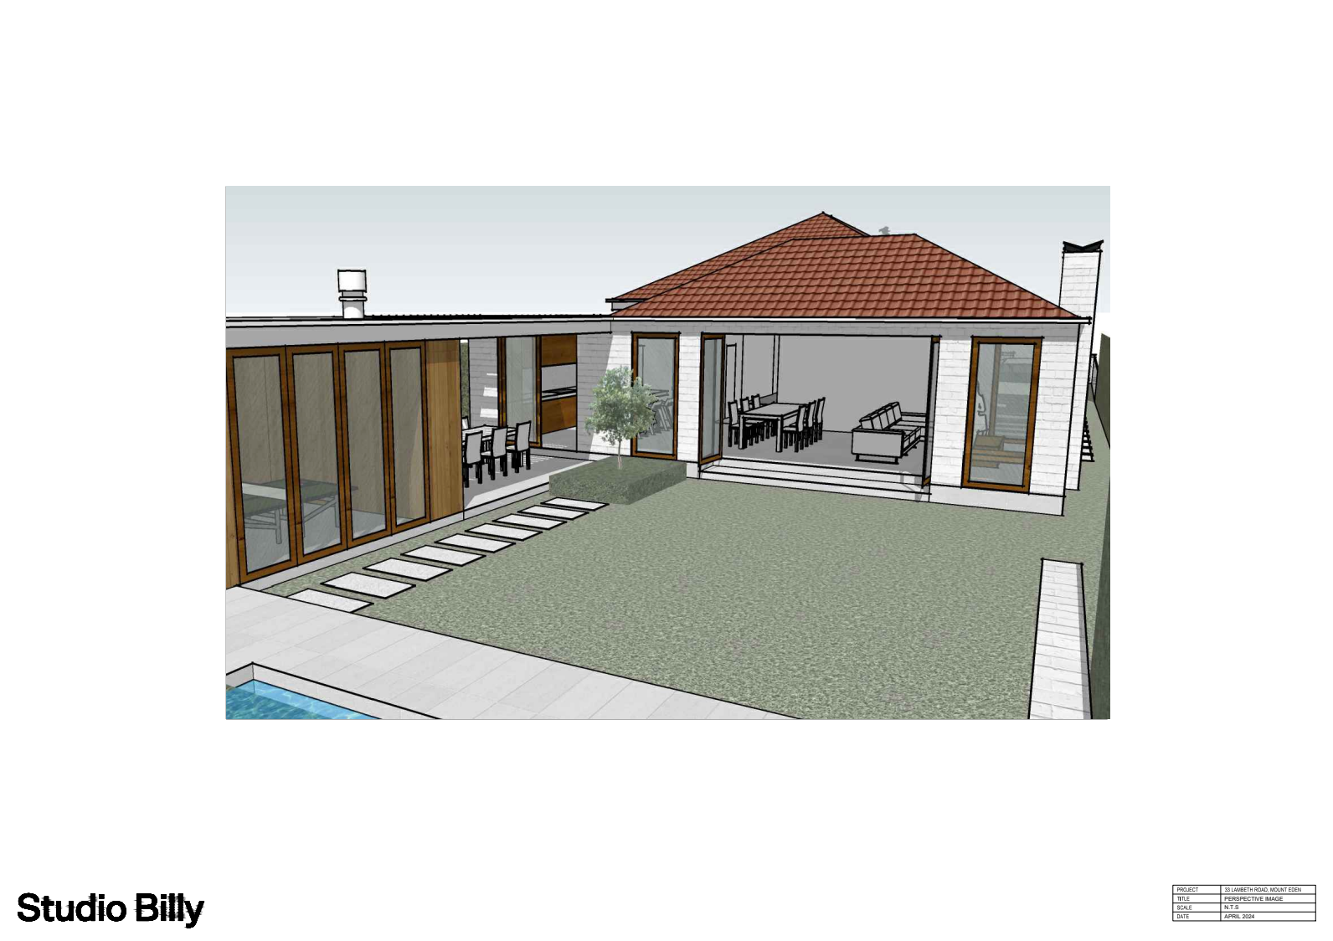
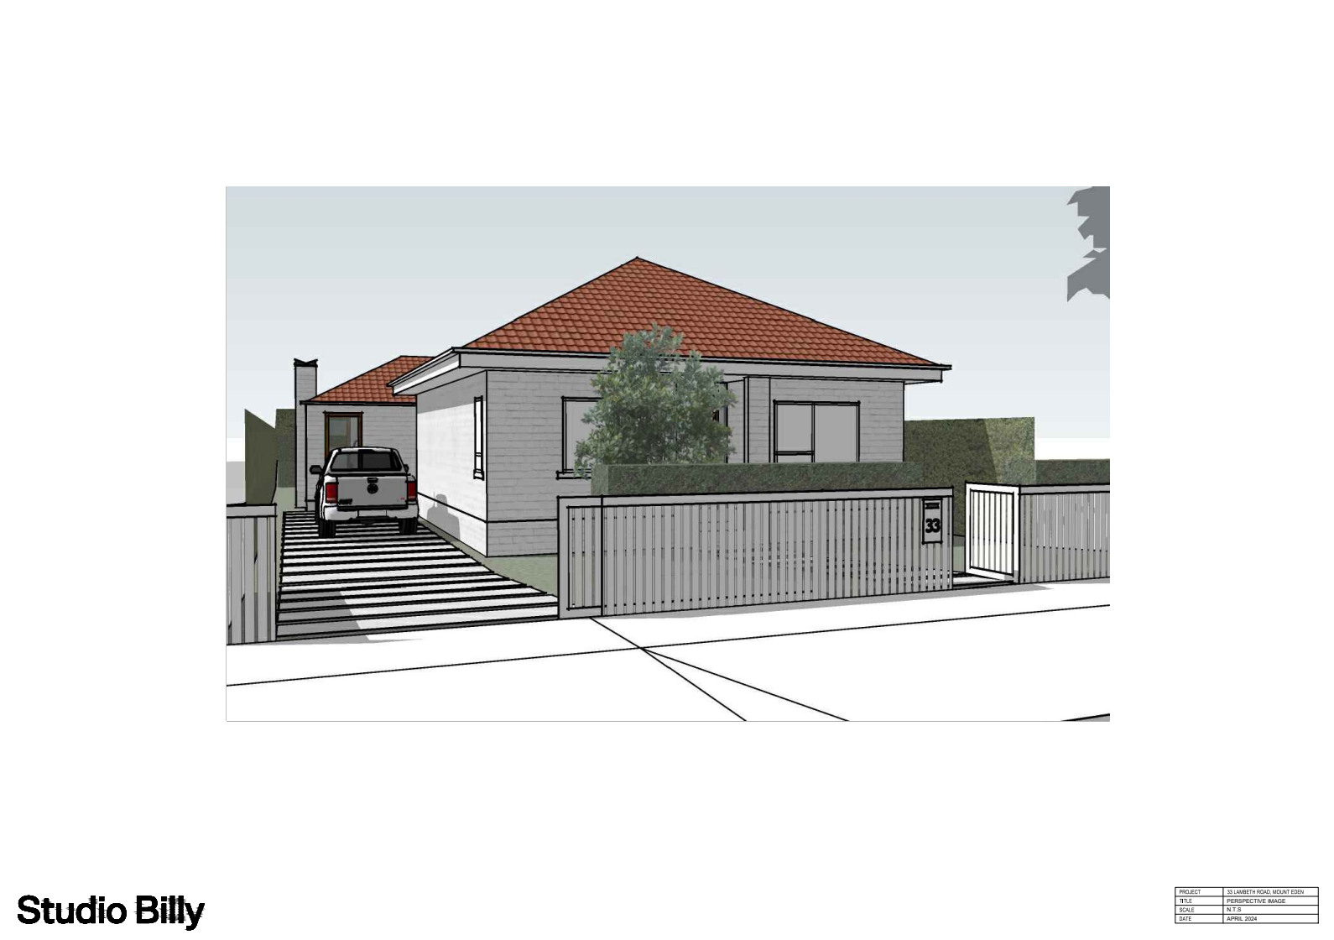
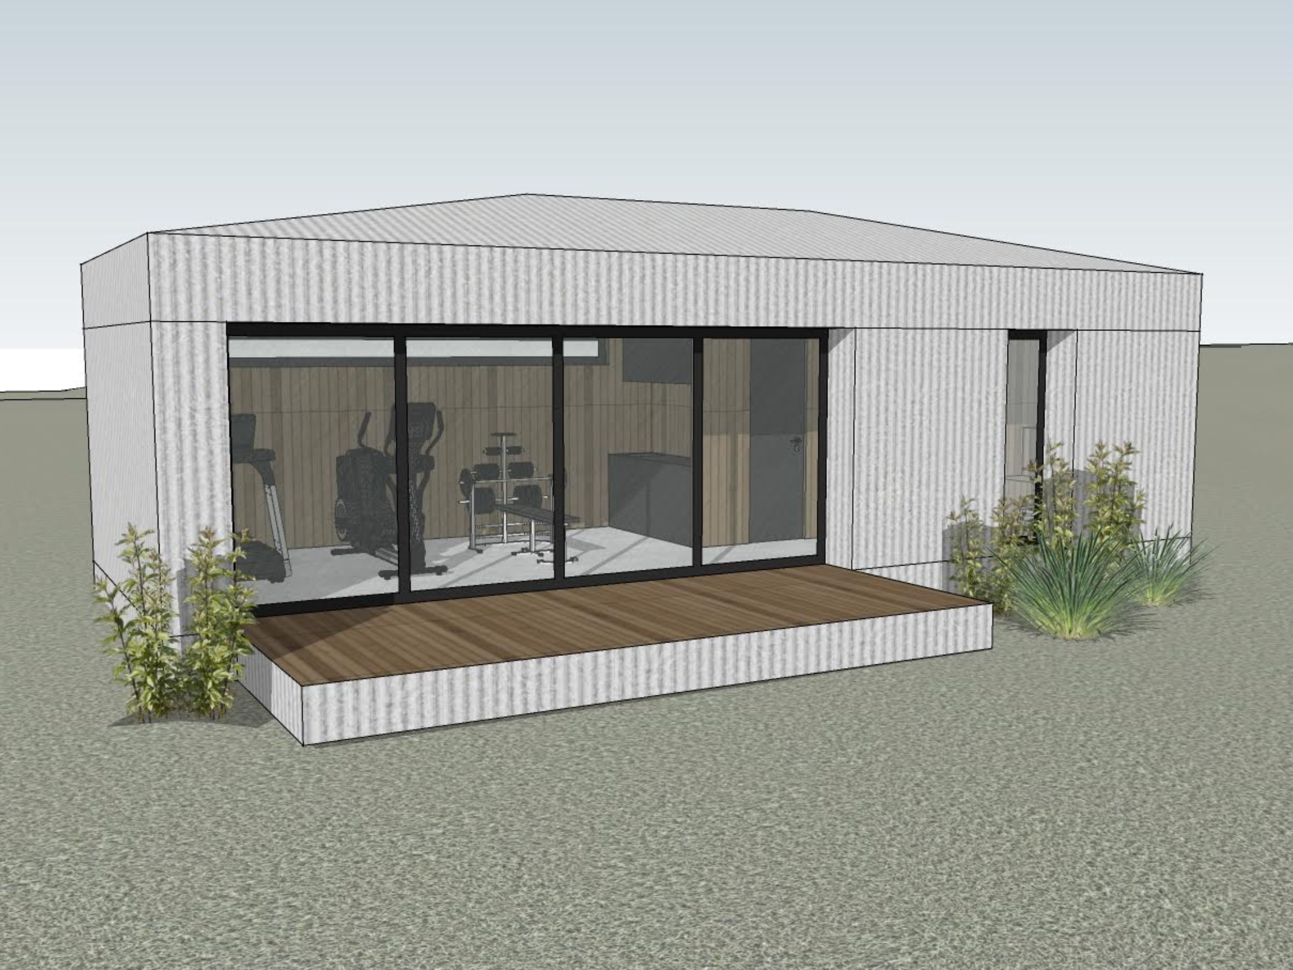
Developed Design / Resource Consent:
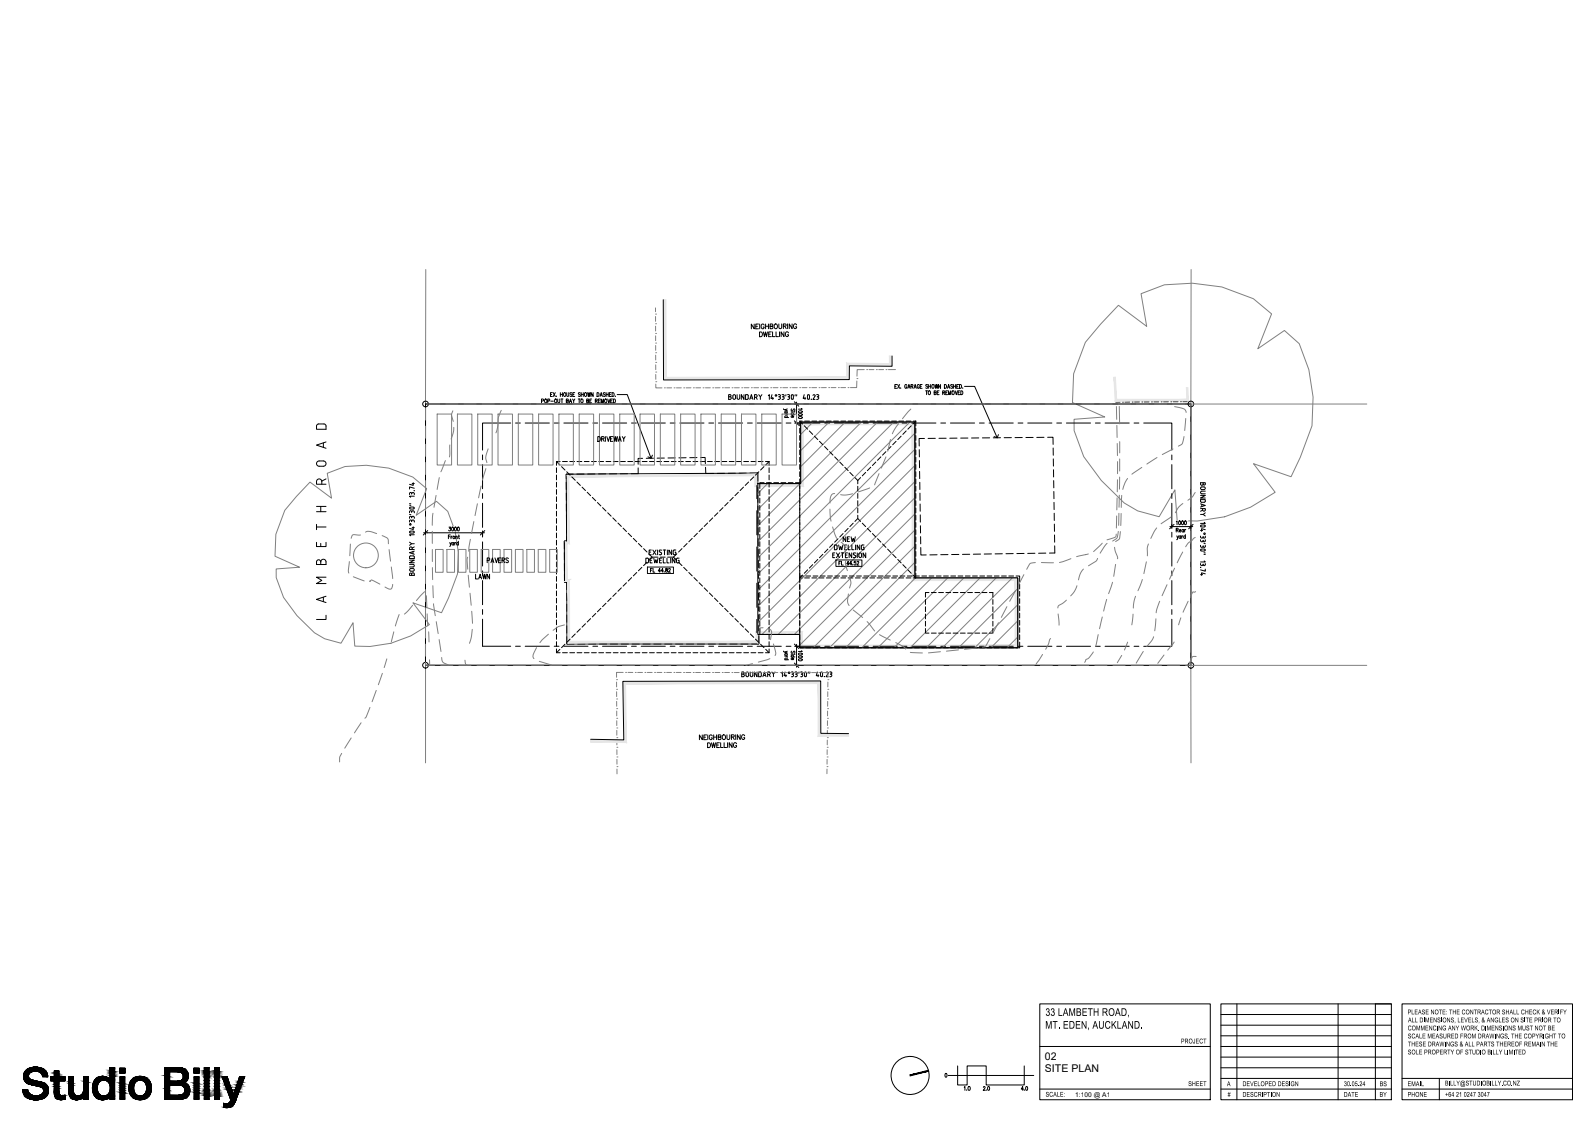
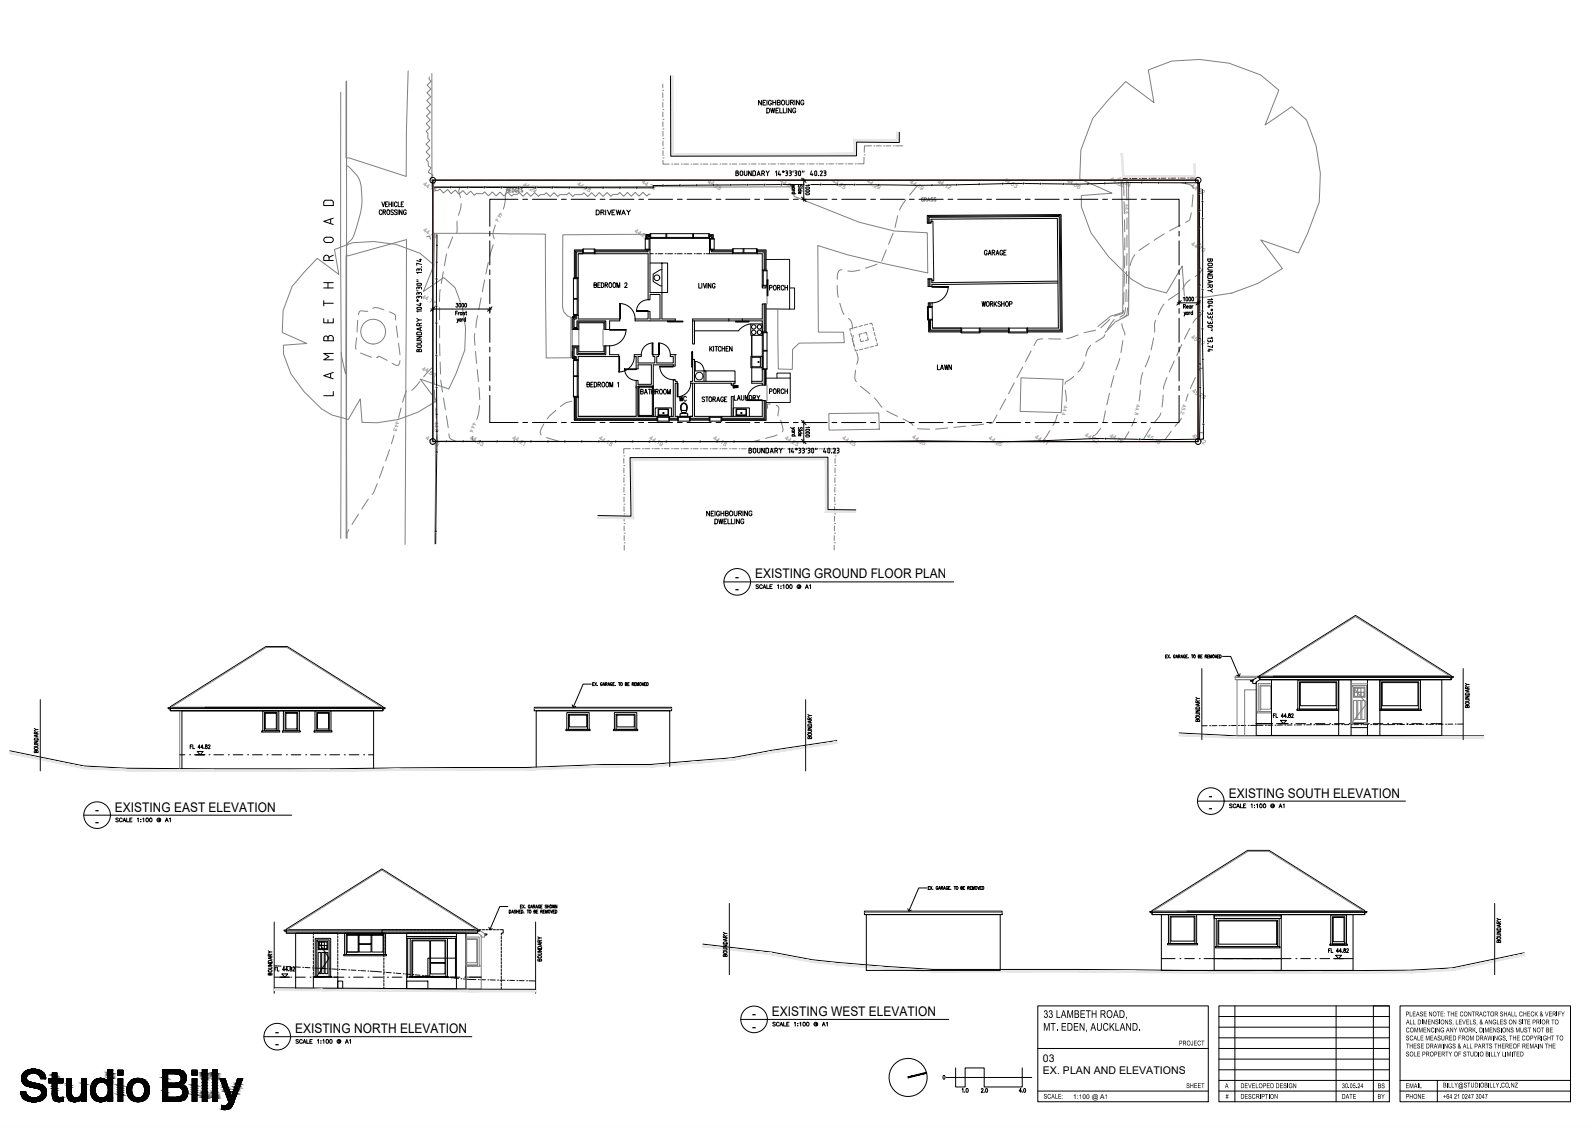
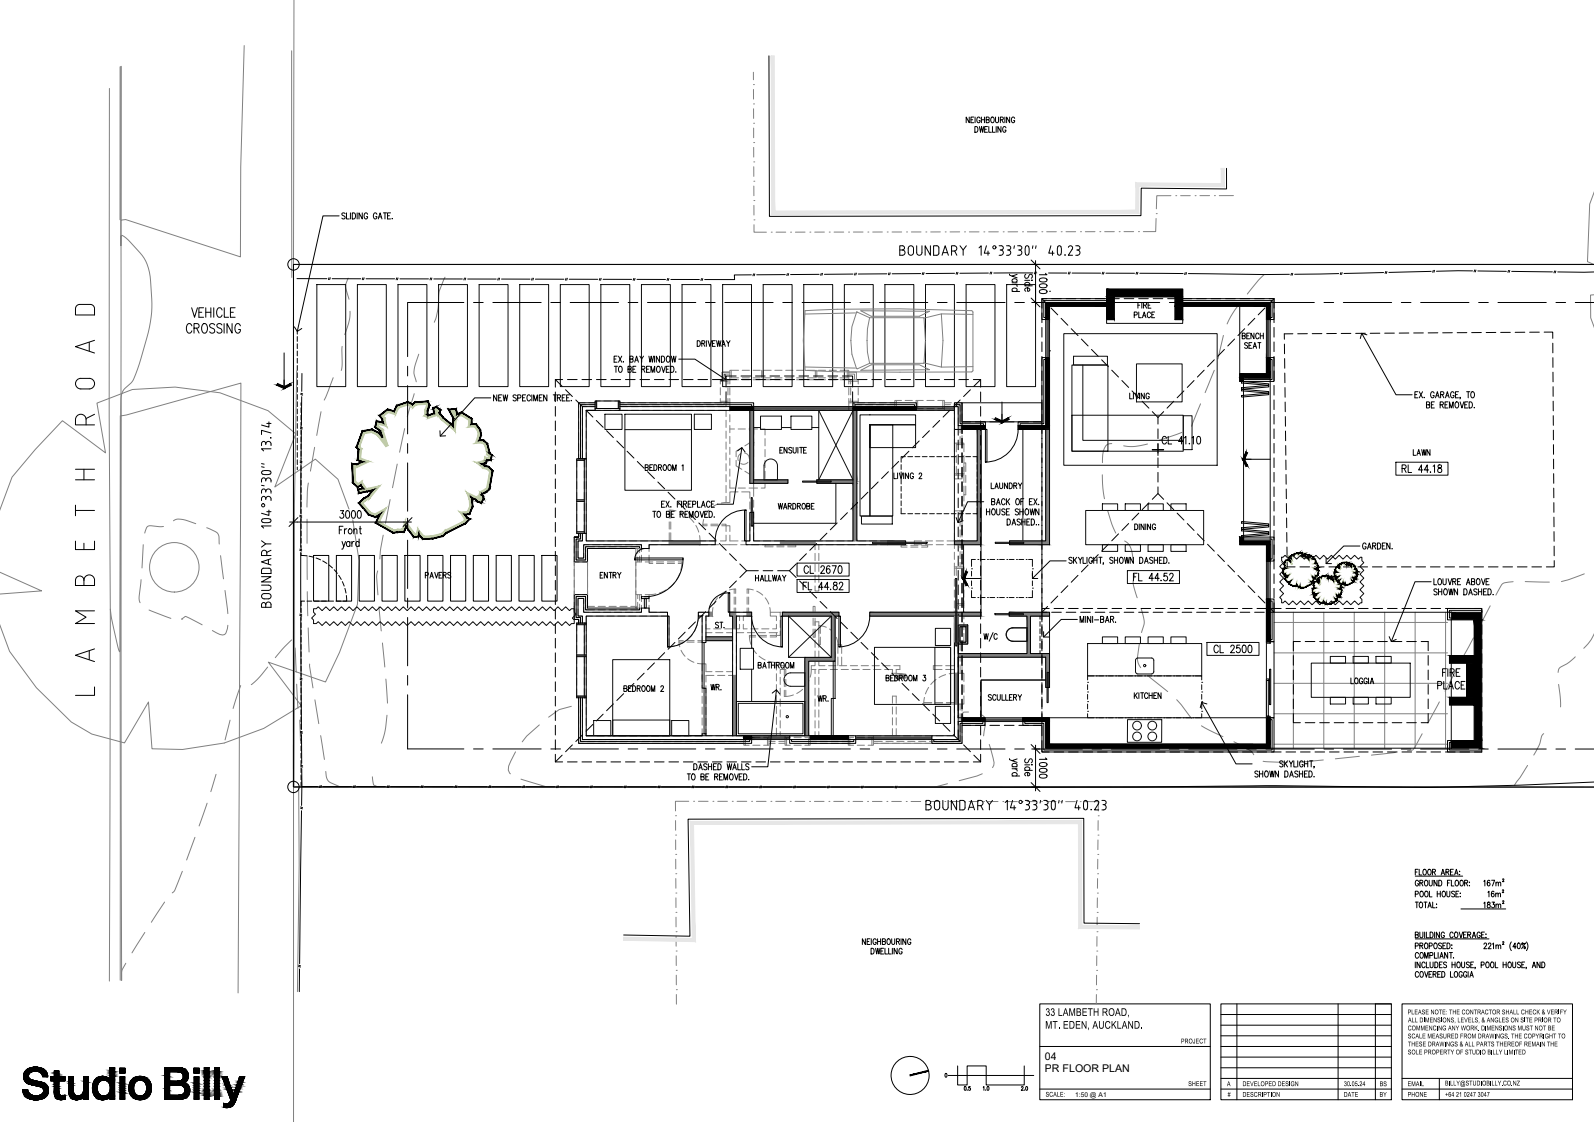
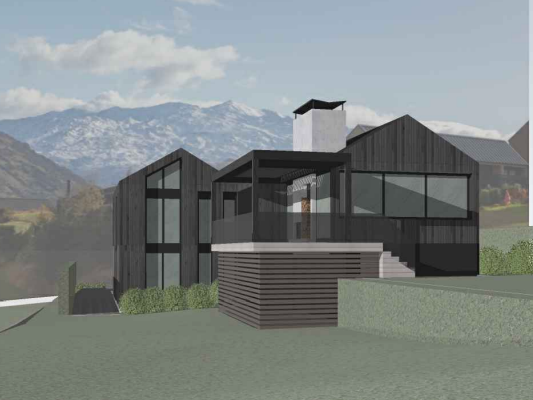
Final Design: