About:
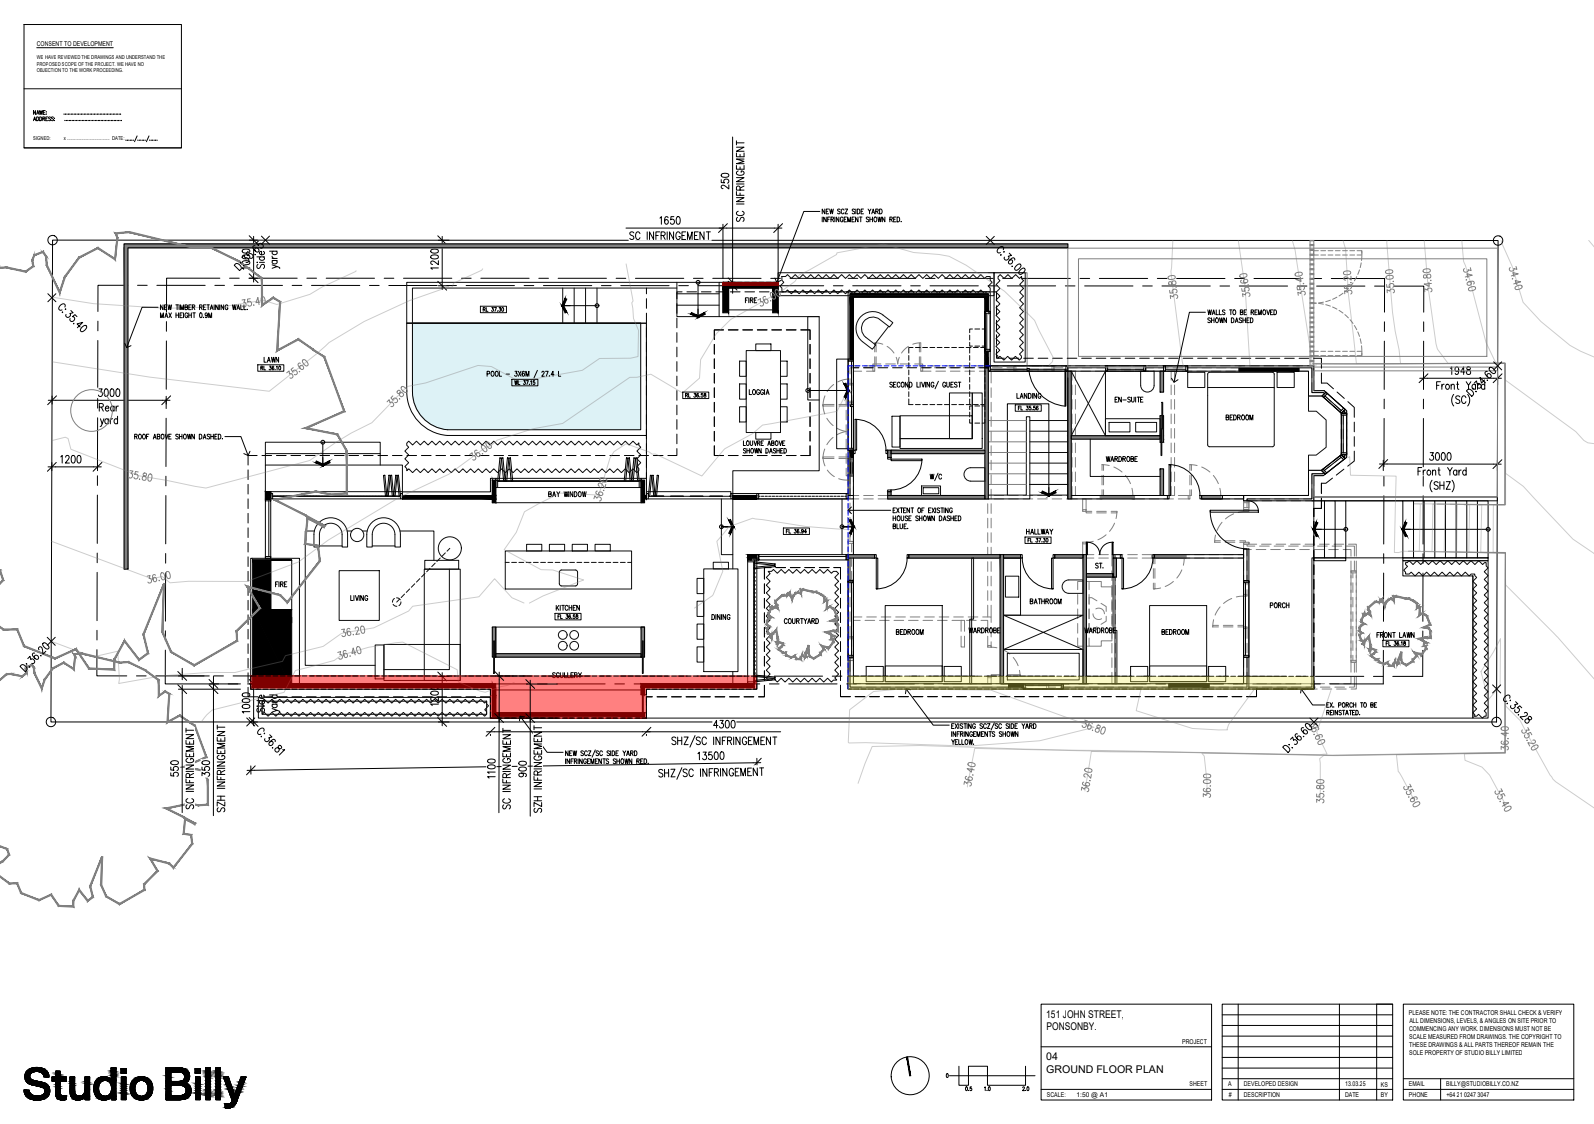
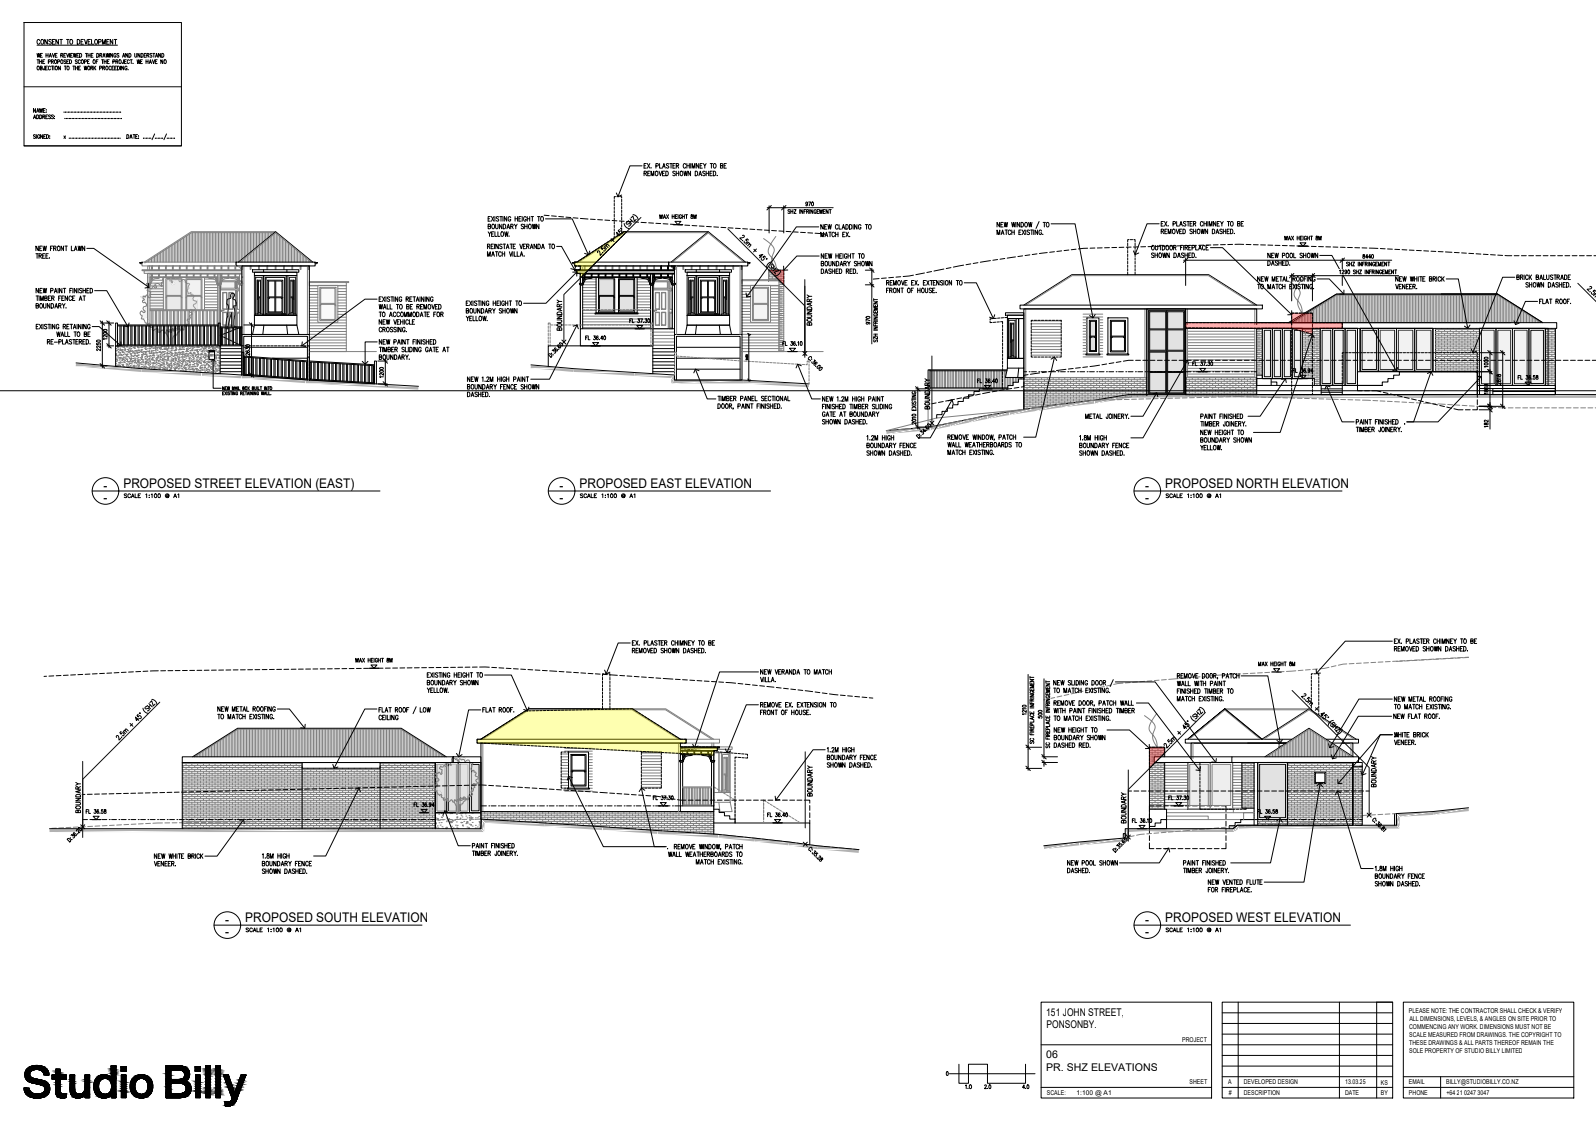
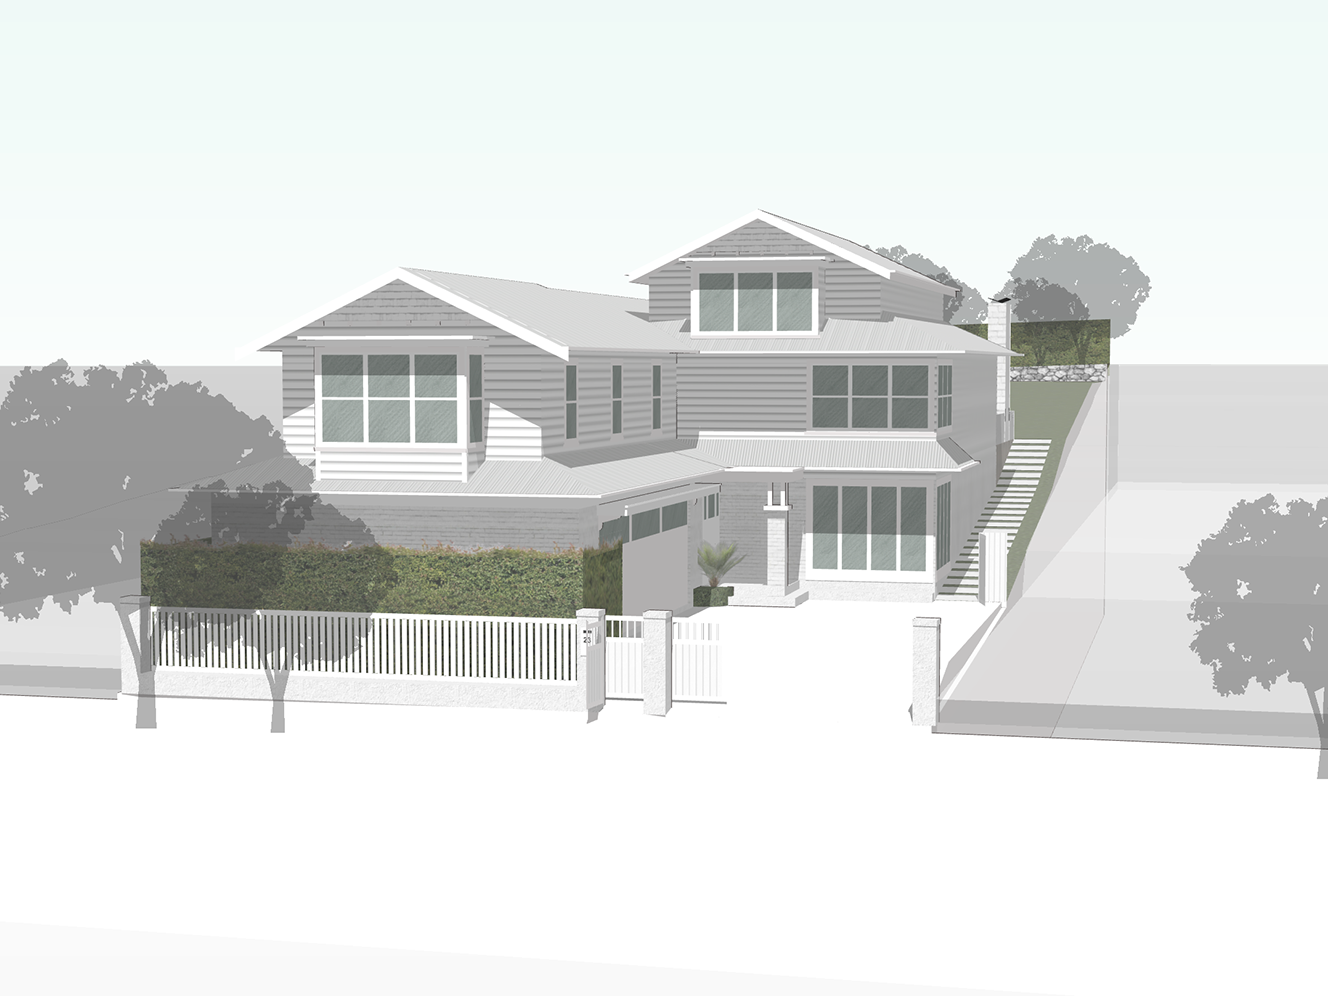
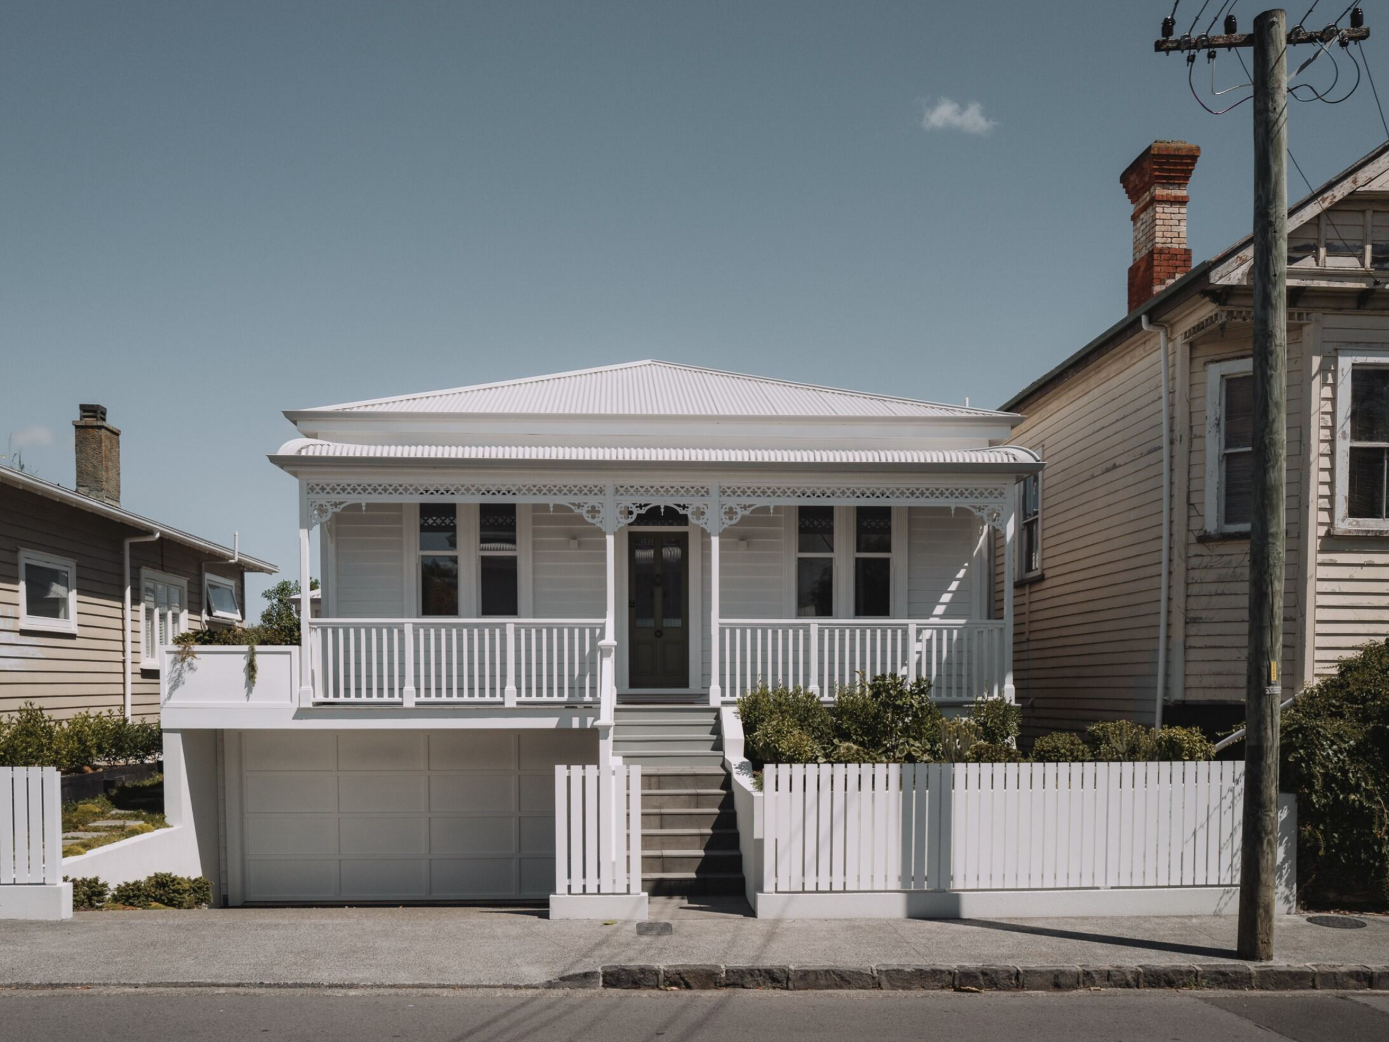
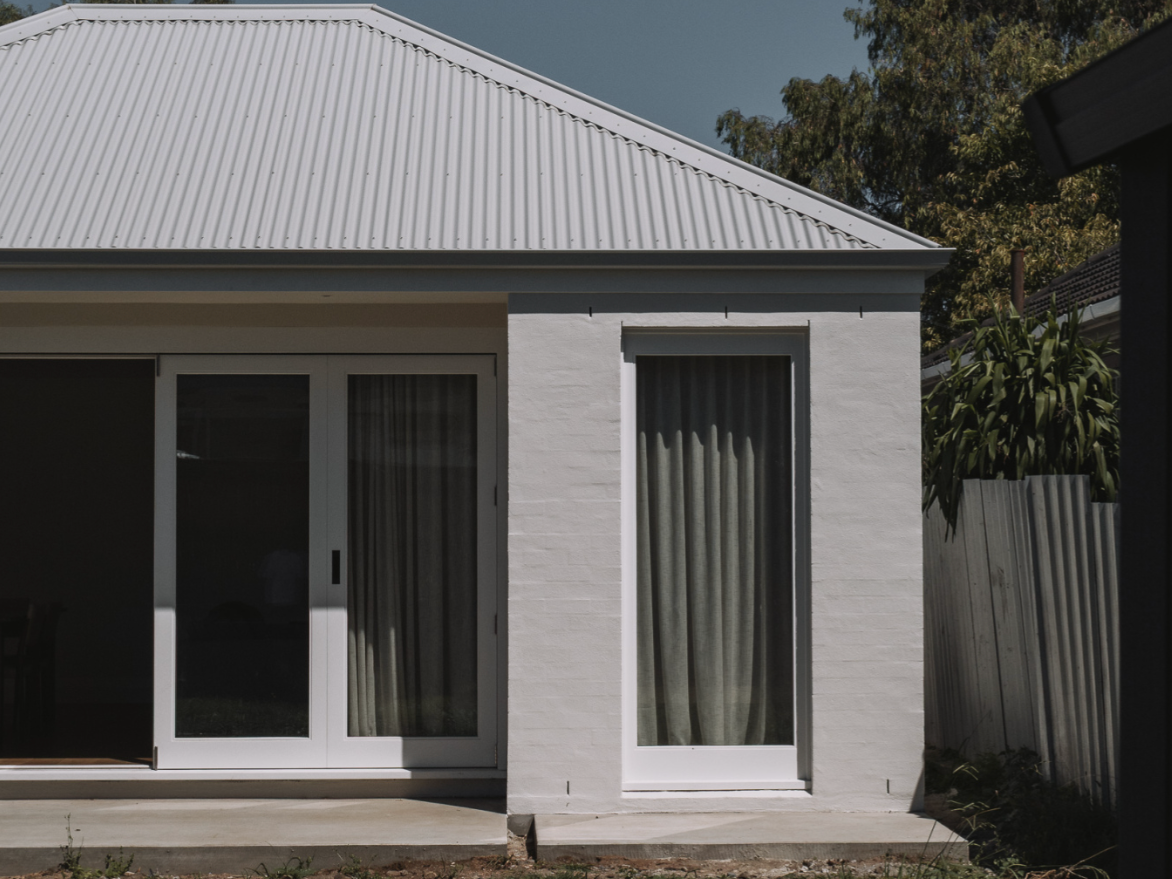
John Street, located in the heart of Ponsonby, Auckland, is renowned for its heritage homes and sits along a bustling road. The clients, with the primary goal of developing and selling the property, approached us to create a design that would both enhance the house and preserve its character. The vision was to design a home that would comfortably accommodate a family of 3-4, providing the flexibility to grow while maintaining the luxury and charm of Ponsonby.
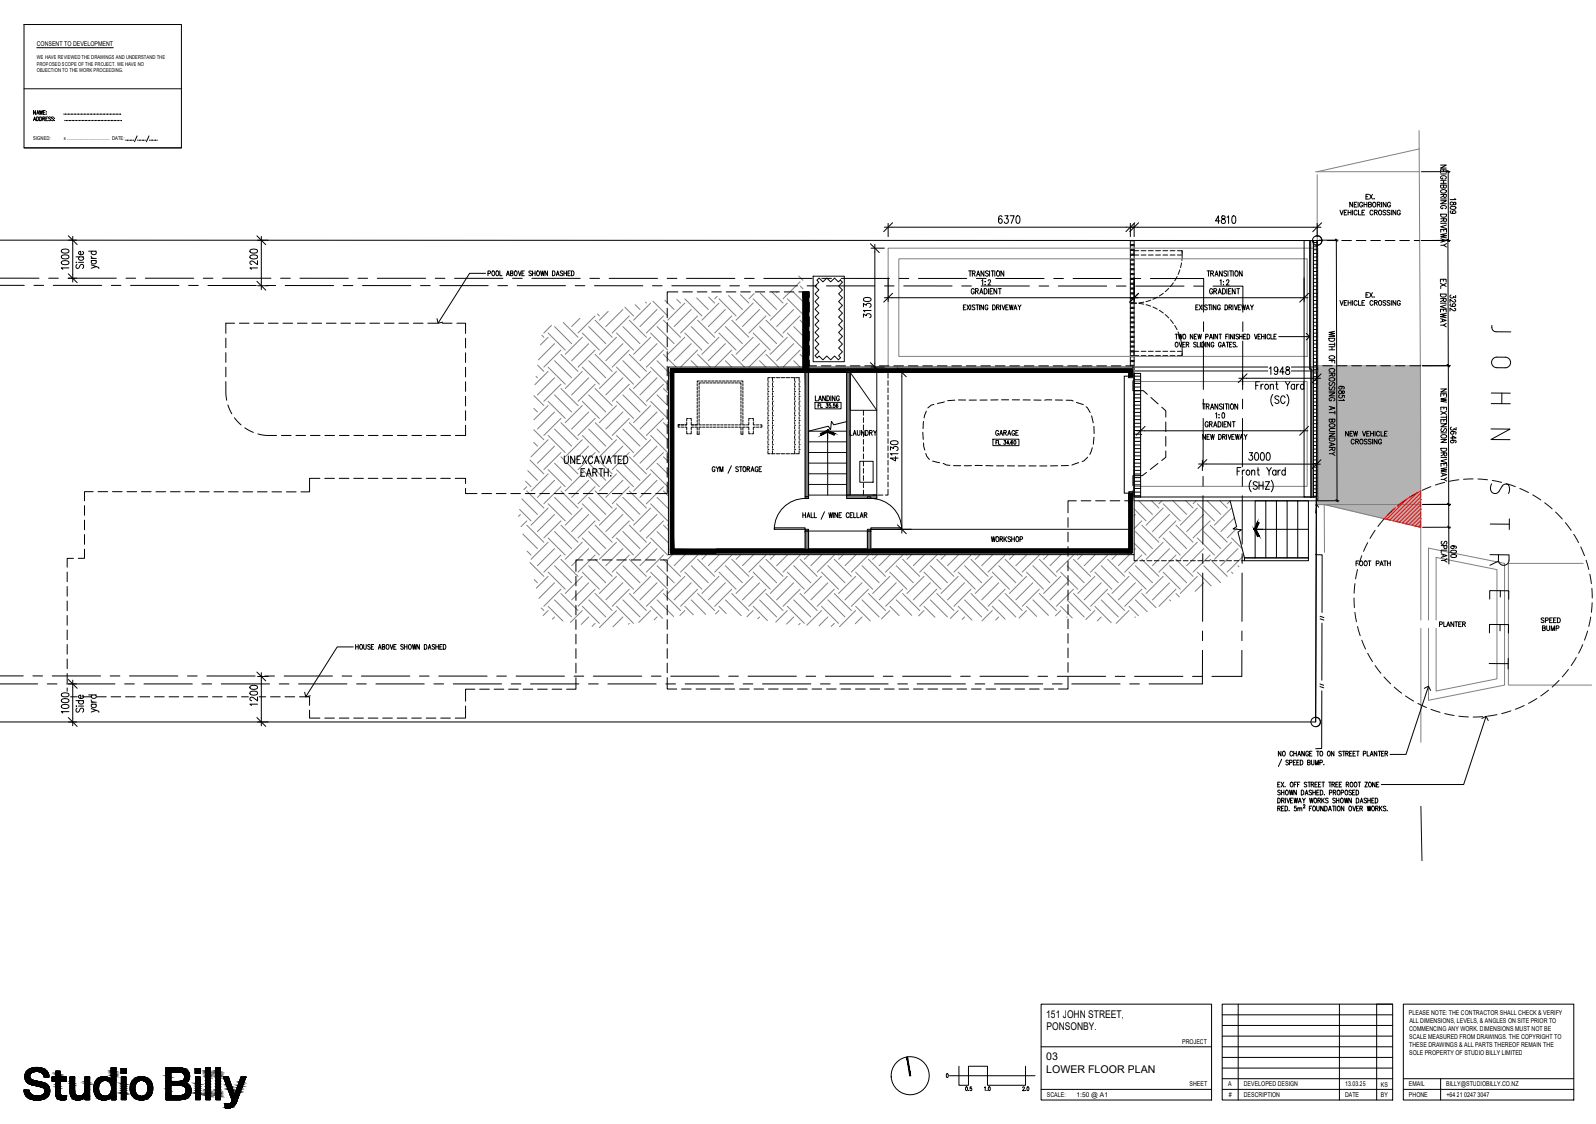
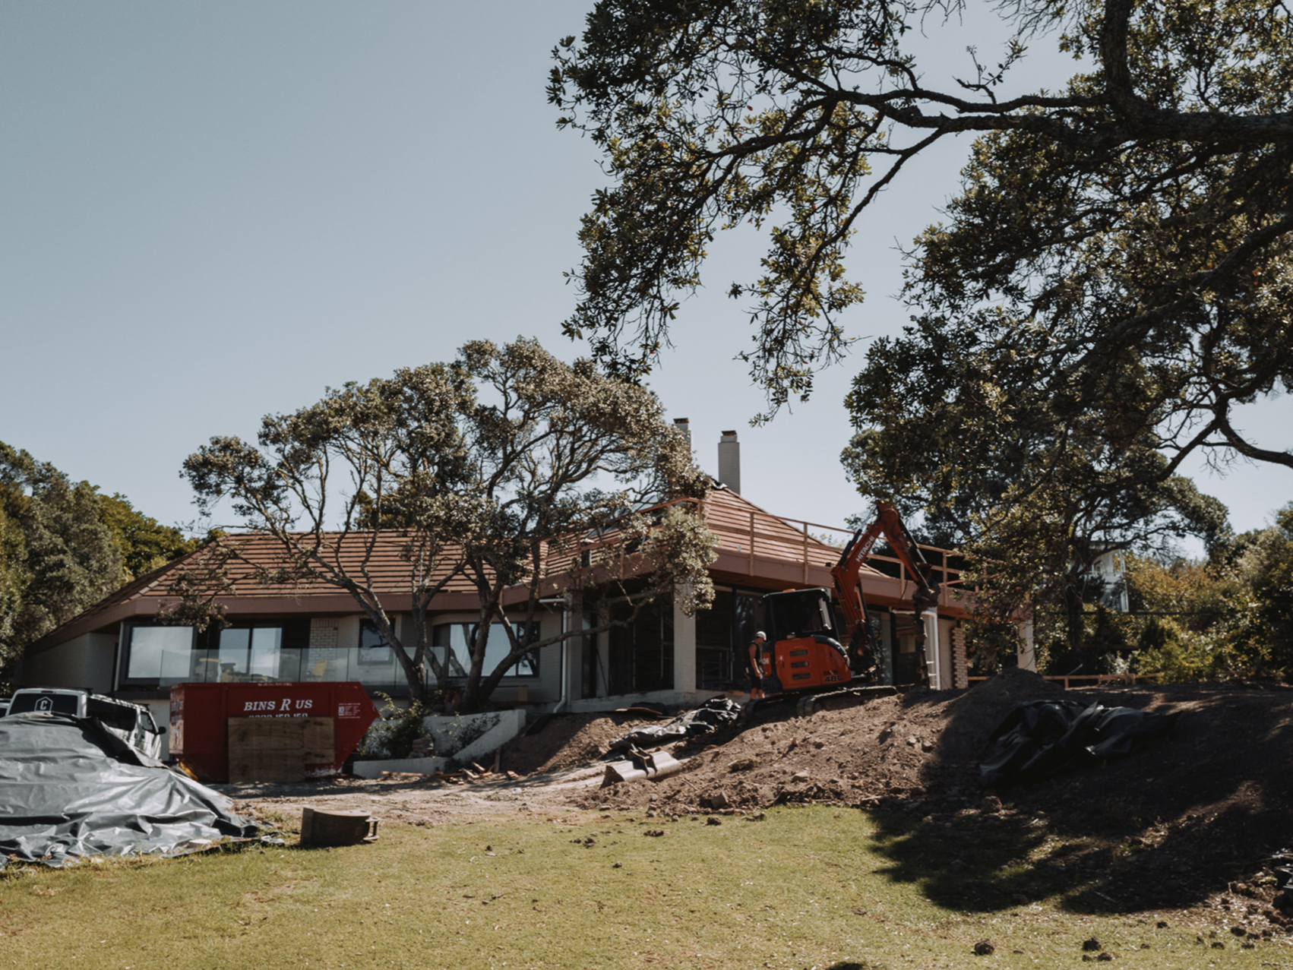
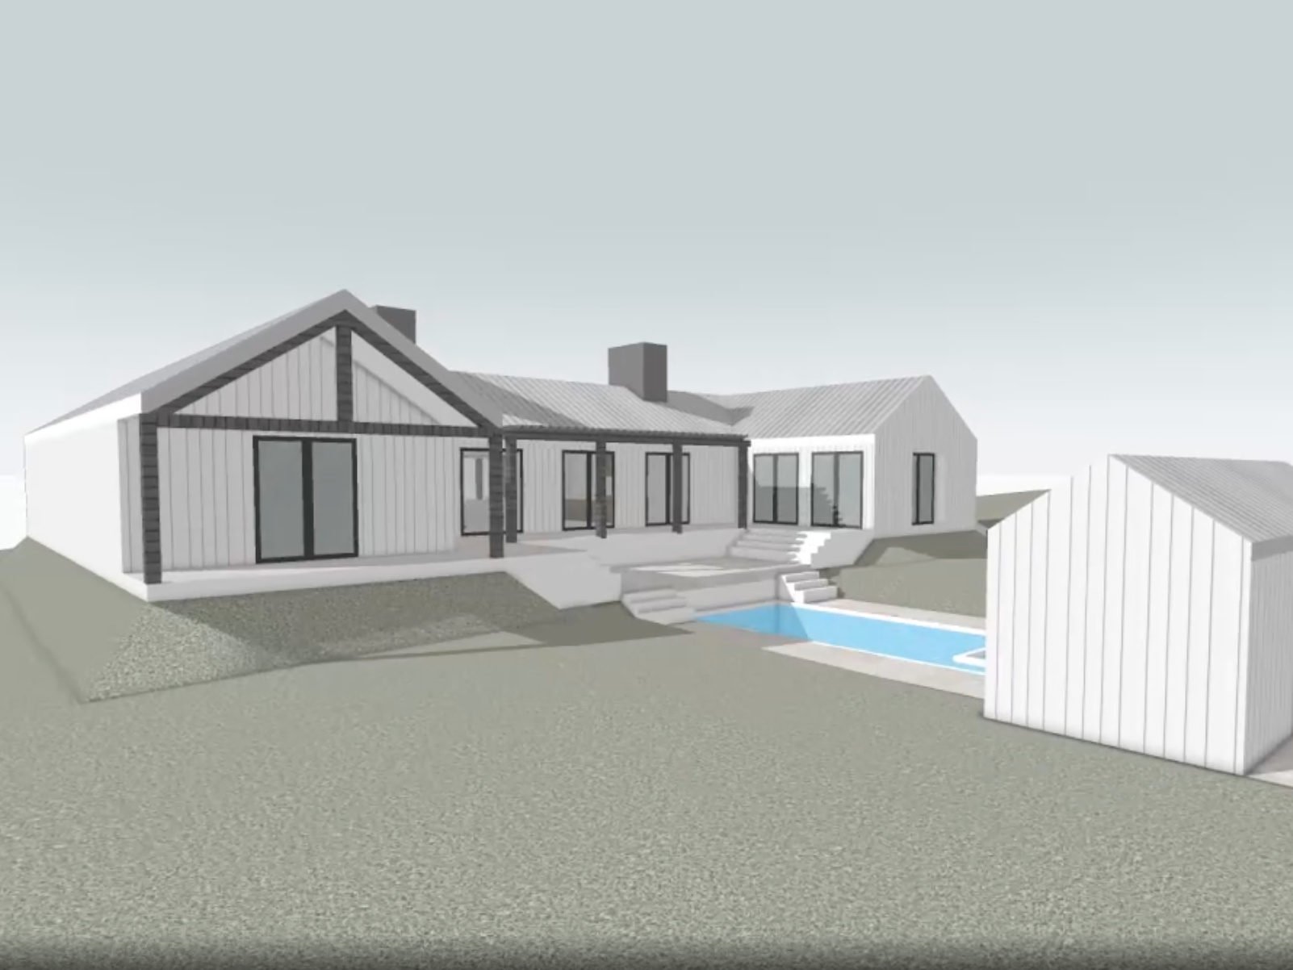
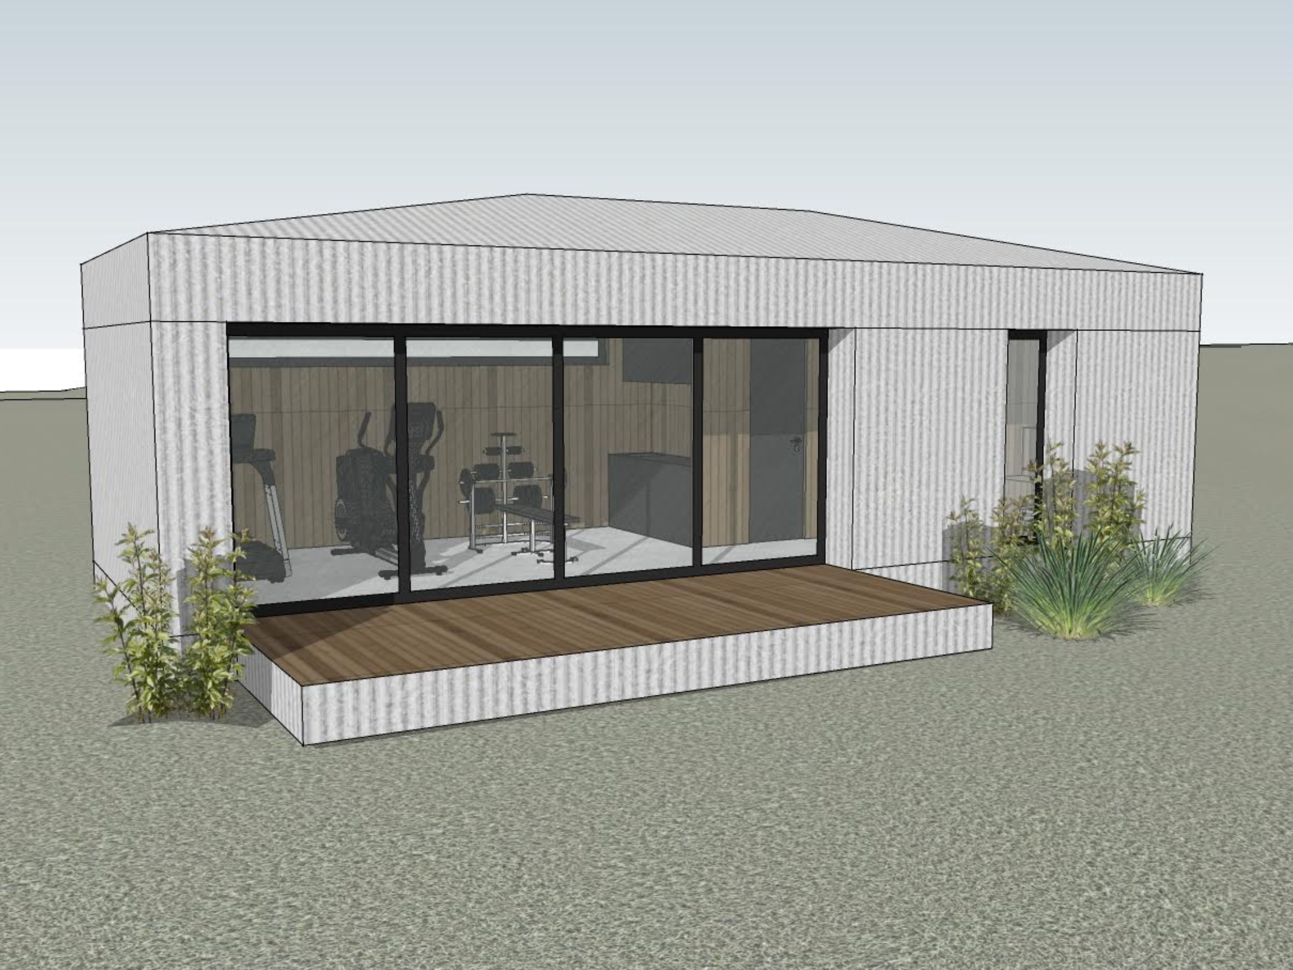
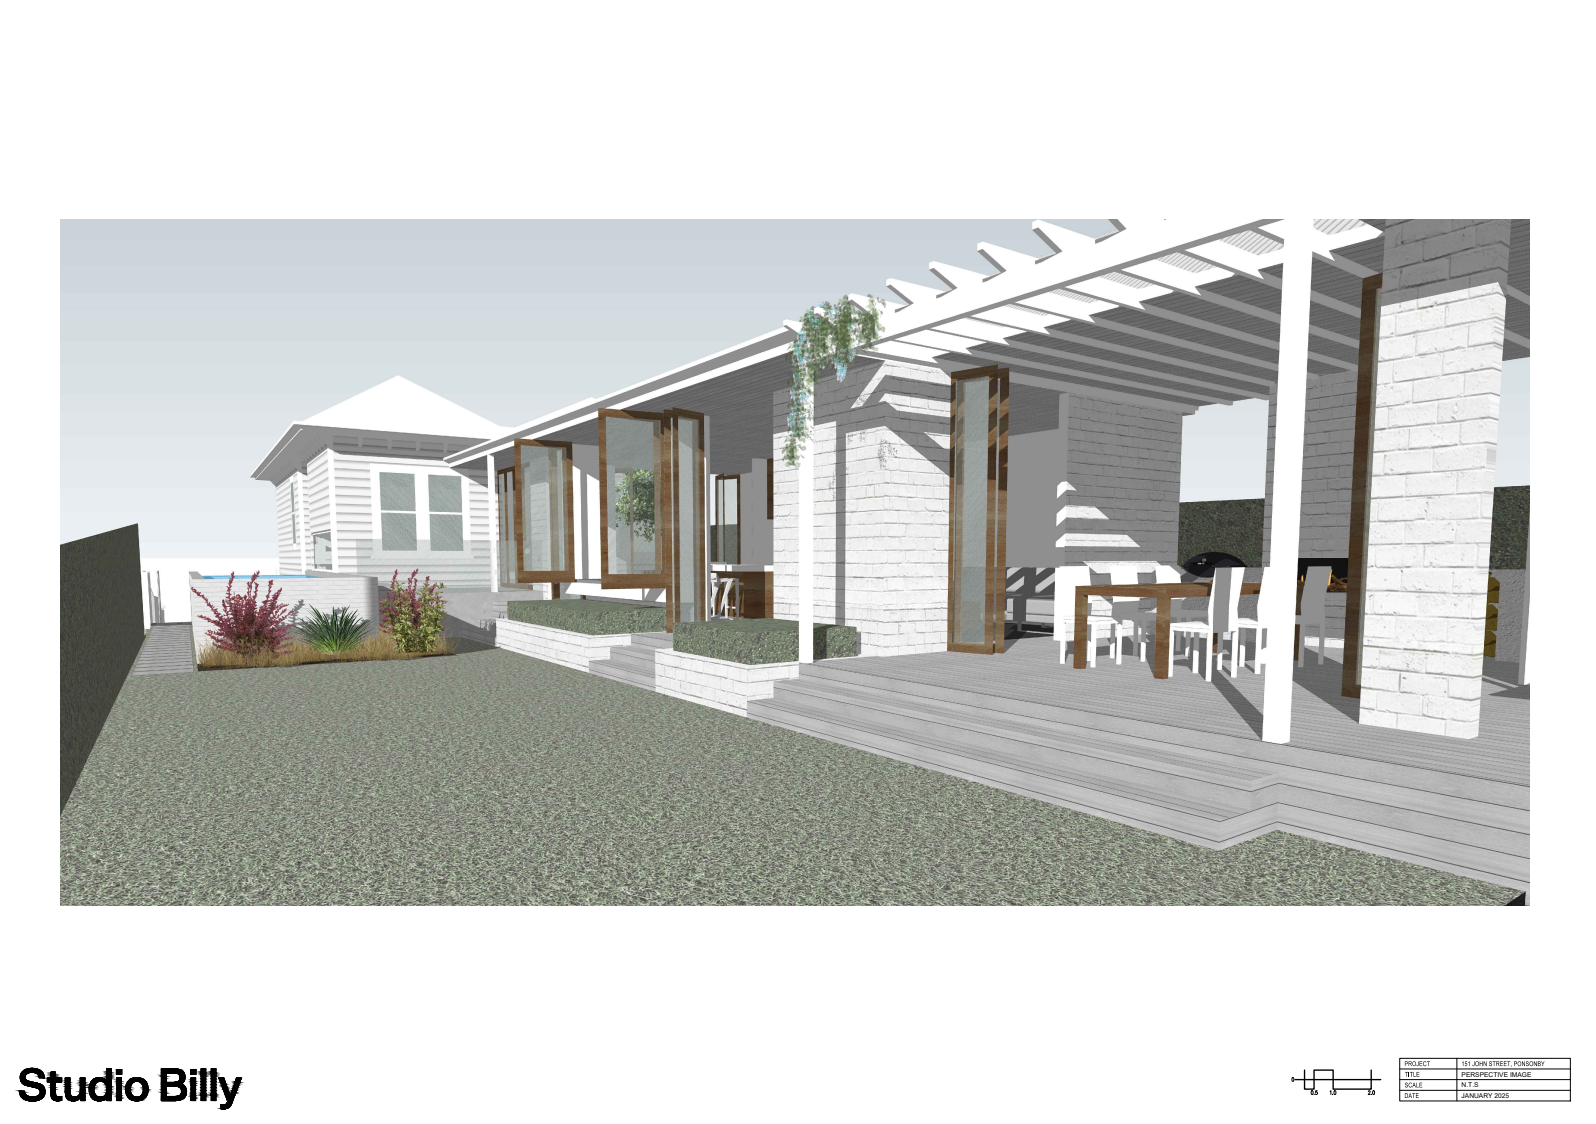
We decided that excavating beneath the house to create space for a garage, storage, and gym, while reserving the upper levels for bedrooms and living areas, would provide the best solution. Additionally, we incorporated a large pool into the design, complementing the lifestyle of the area. Throughout the development process, the design evolved slightly to ensure the property would retain its value and appeal for resale.
My Role:
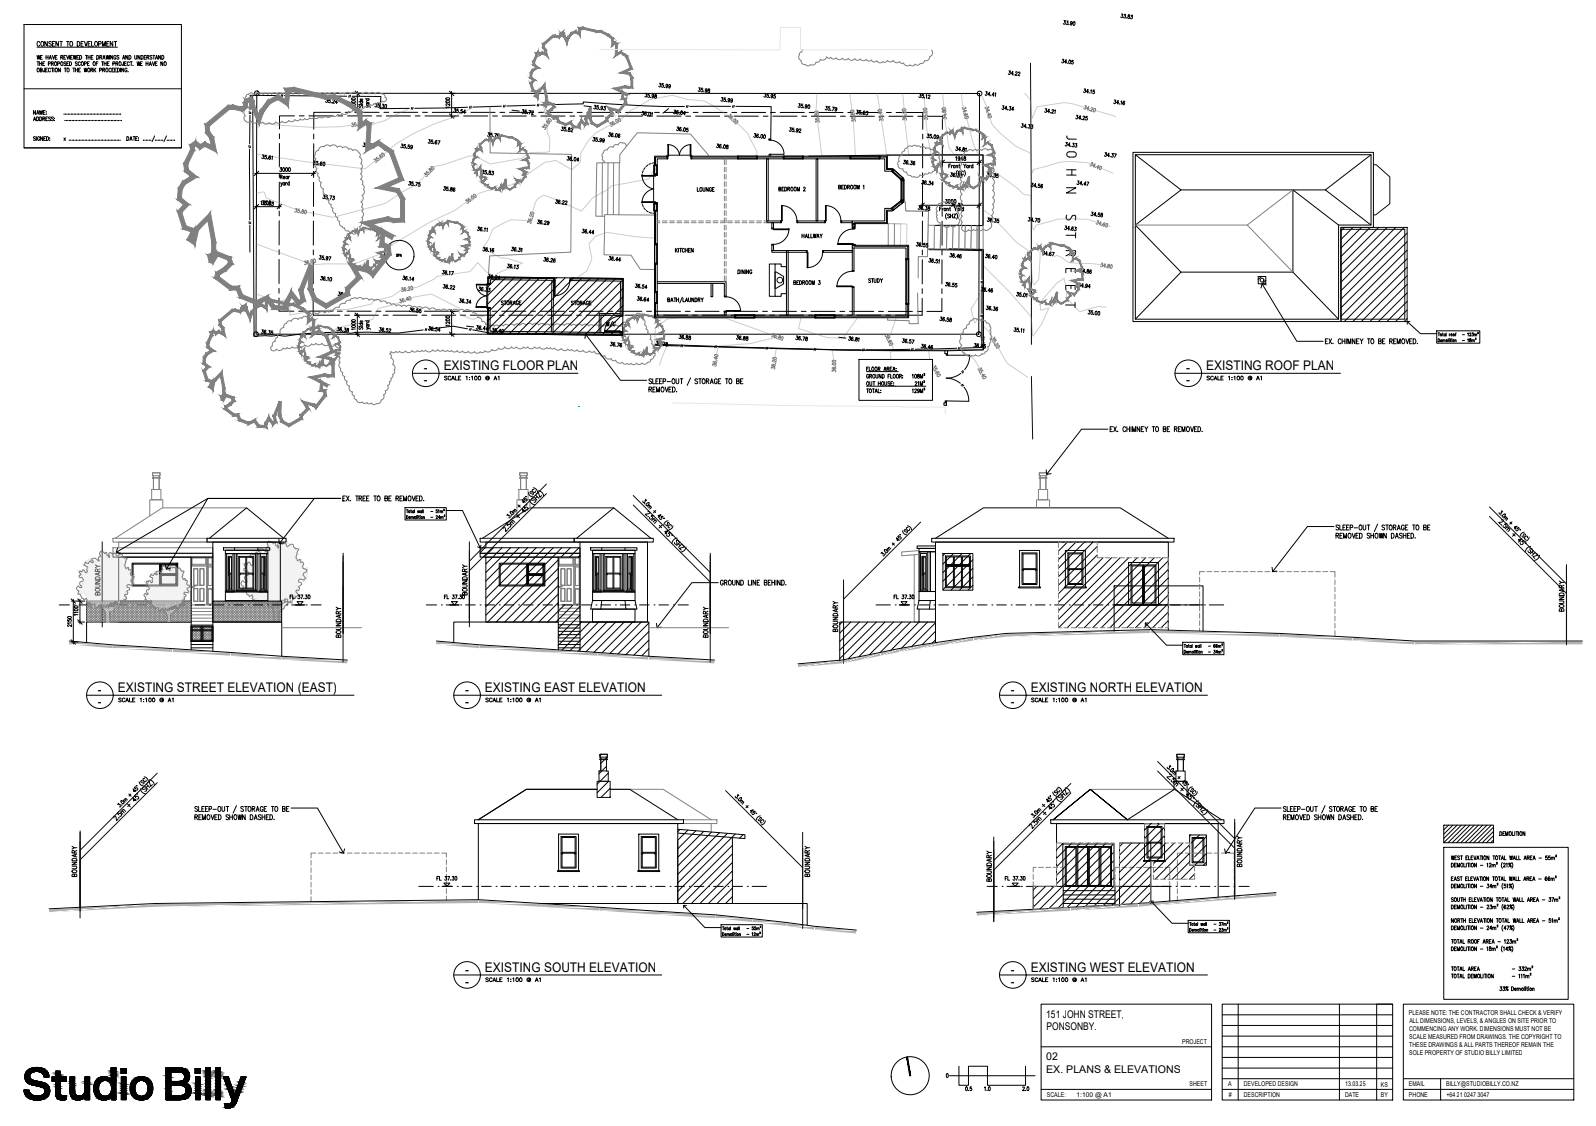
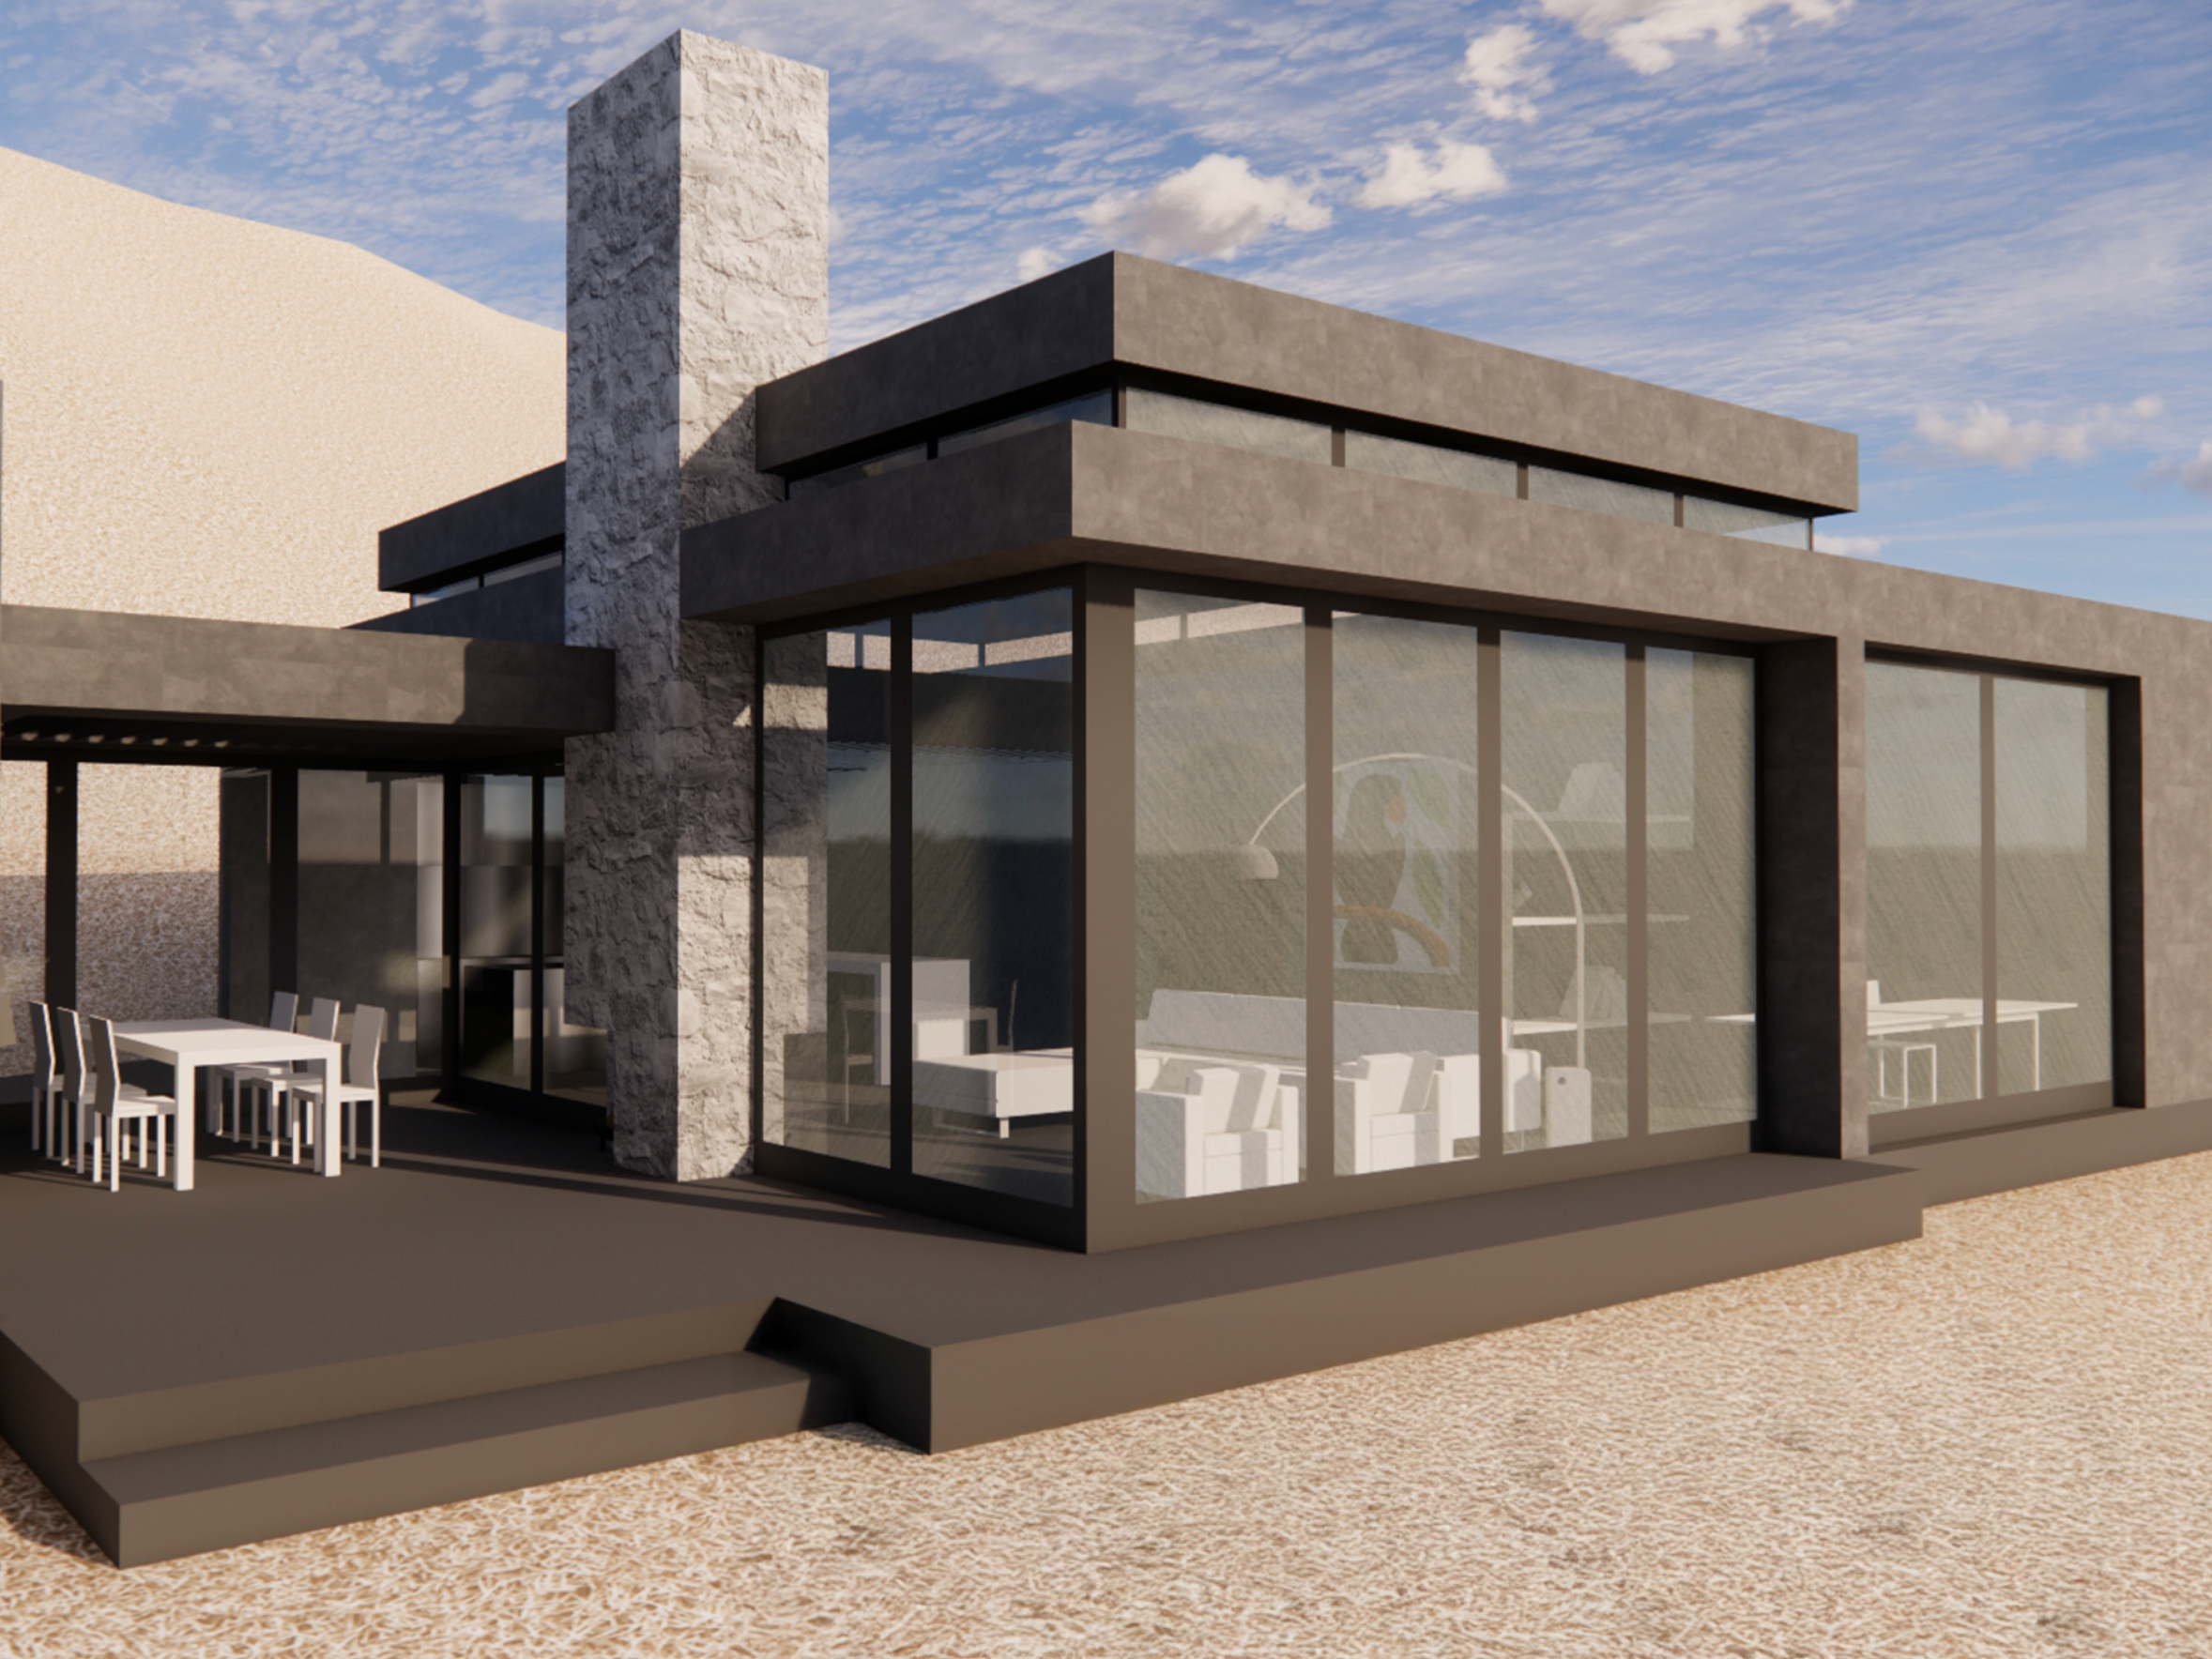
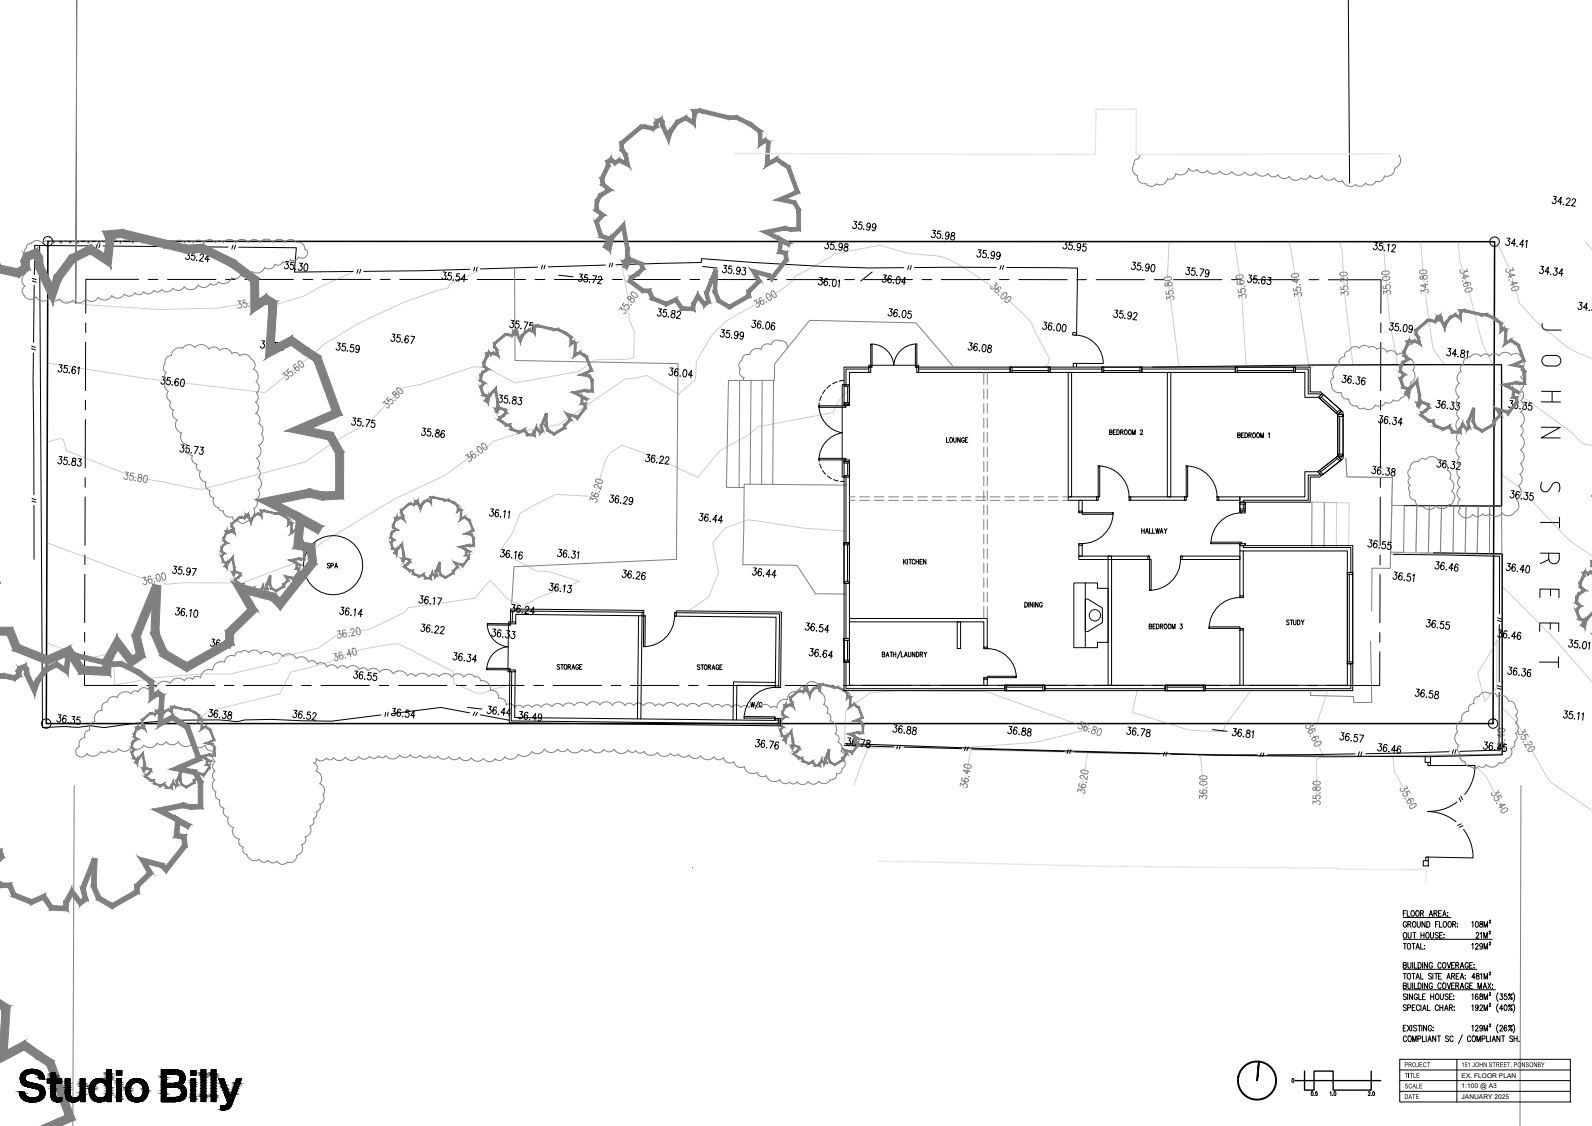
This villa renovation project began with a site visit, where I met with the clients, gained a clear understanding of their brief, and took key measurements to begin drafting the existing house layout. With the existing plans in place, I explored several conceptual design options, eventually arriving at a strong direction that I refined with feedback from my manager.
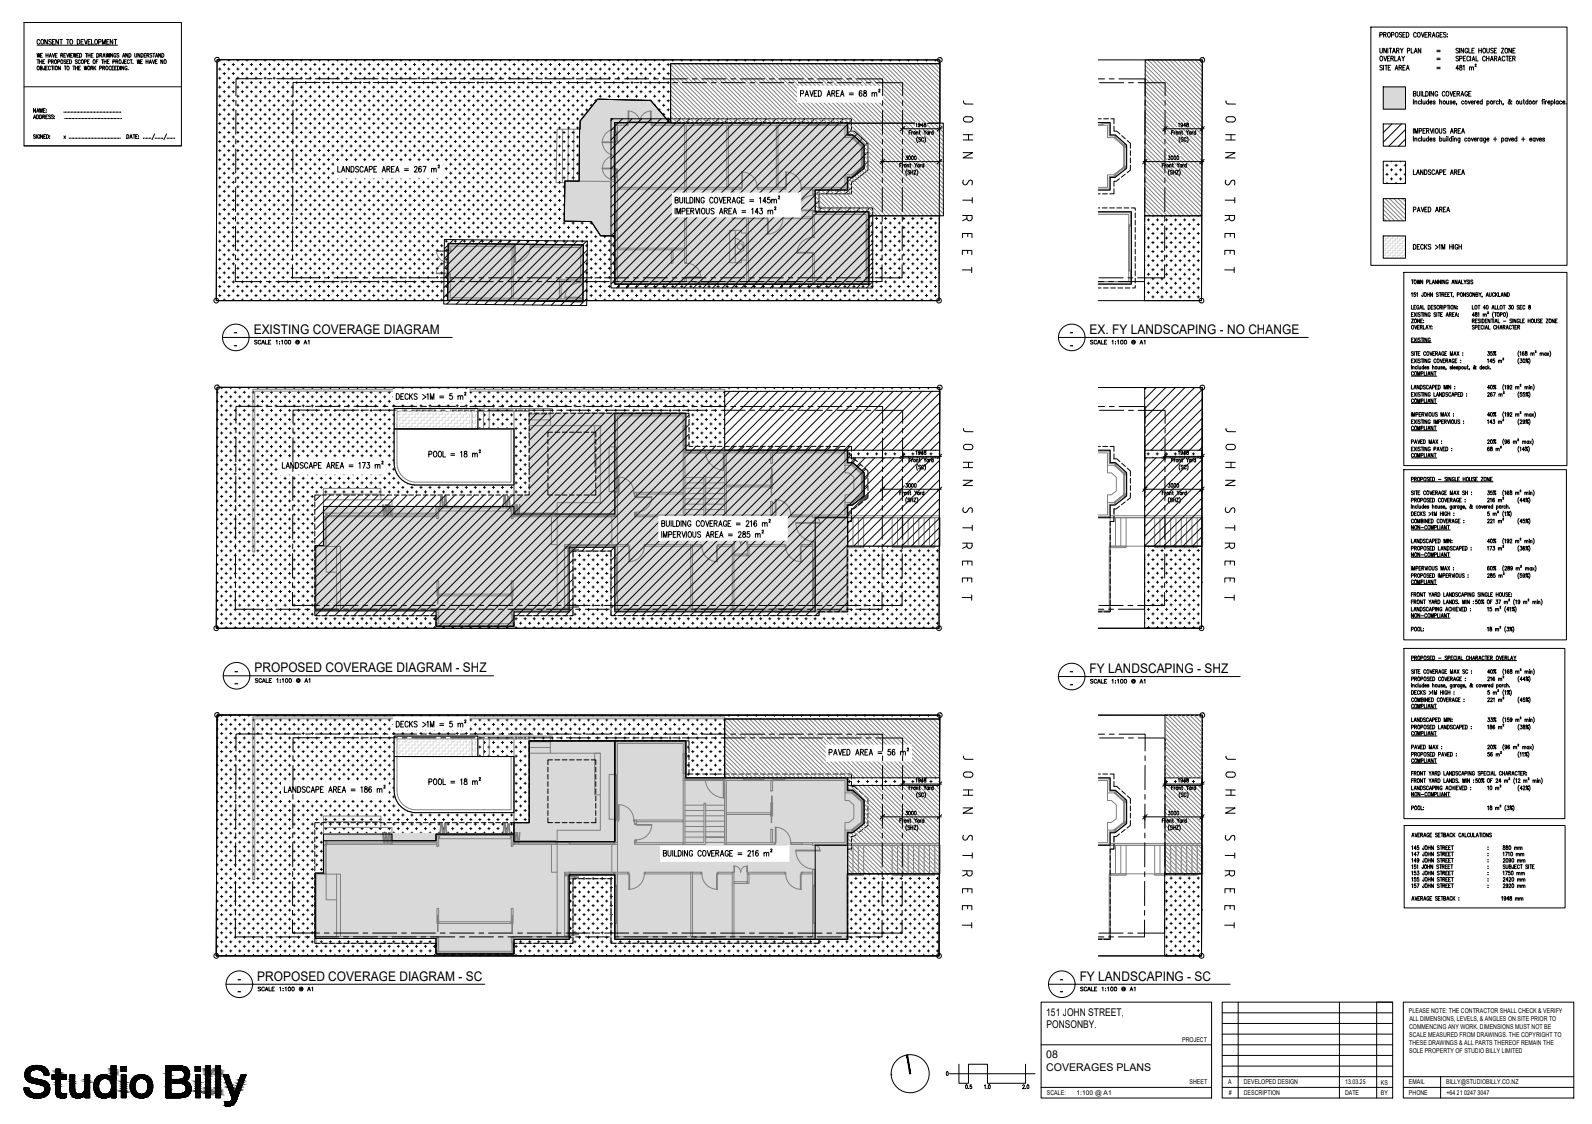
I had one week to develop and present the concept following the initial site visit. The design was well received by the clients, though minor changes were made to reduce the overall floor plan. I then progressed the project into the developed design and resource consent phase, producing detailed plans and documentation. The project was later handed over to a colleague to complete the building consent documentation.
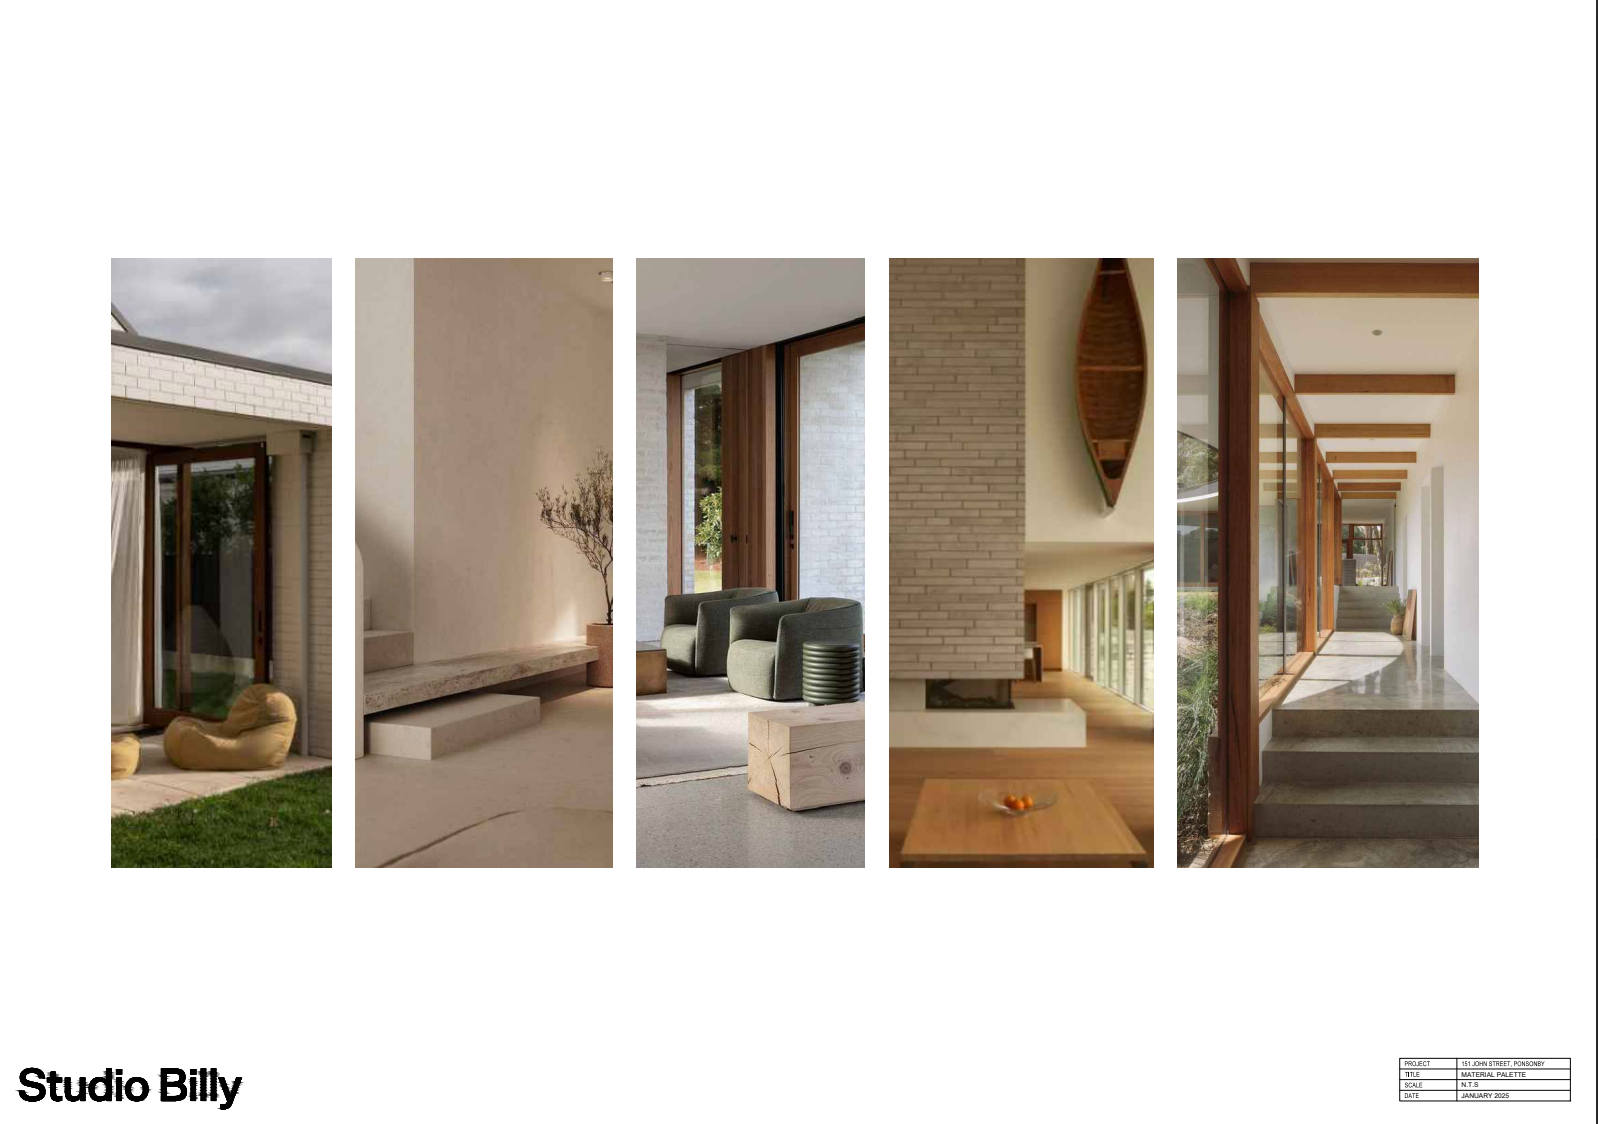
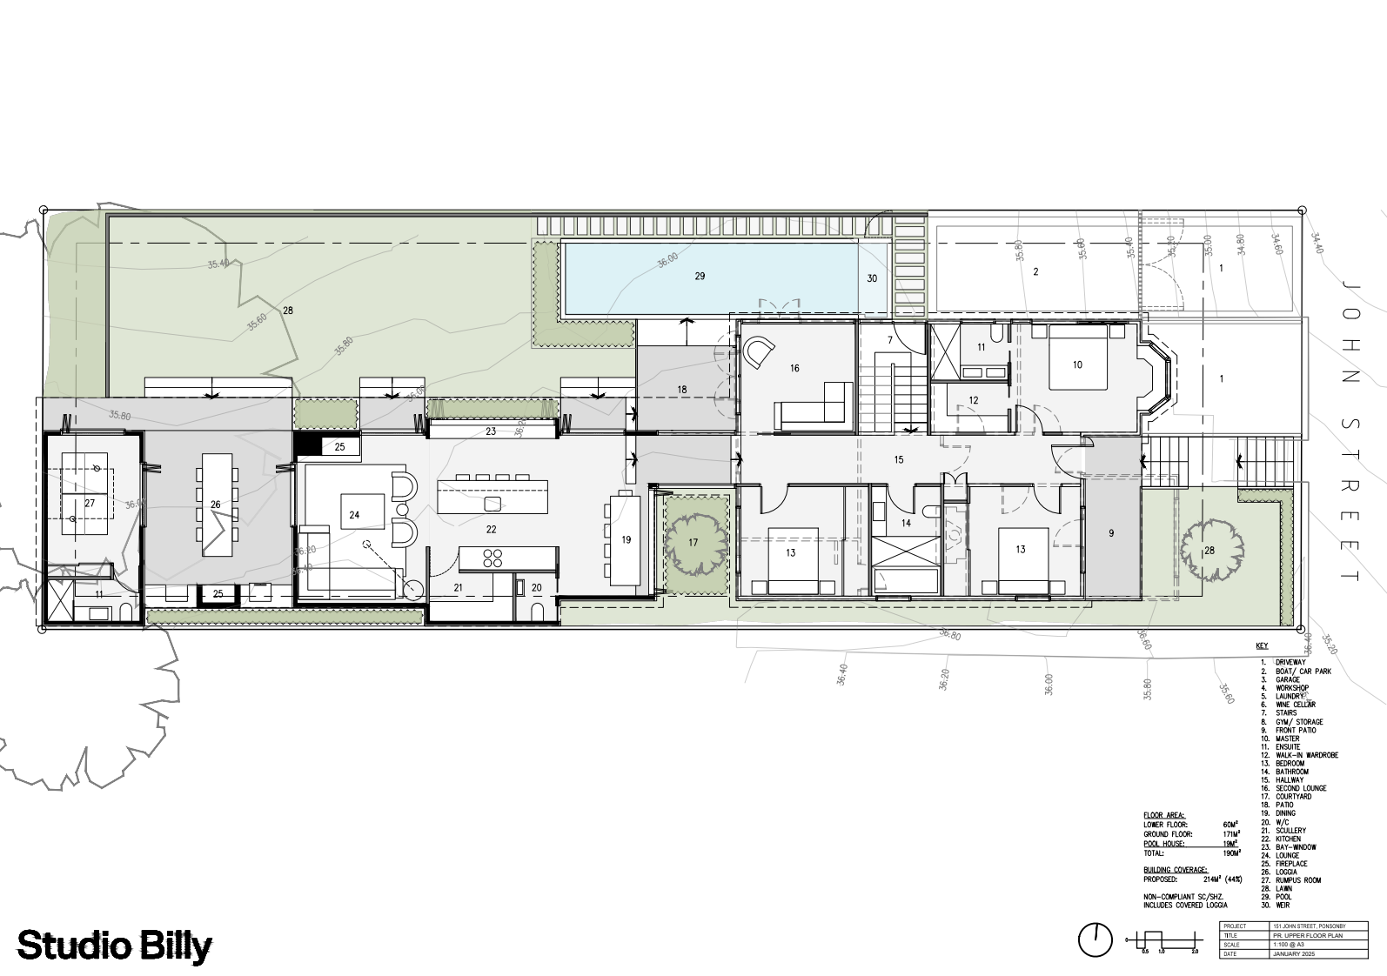
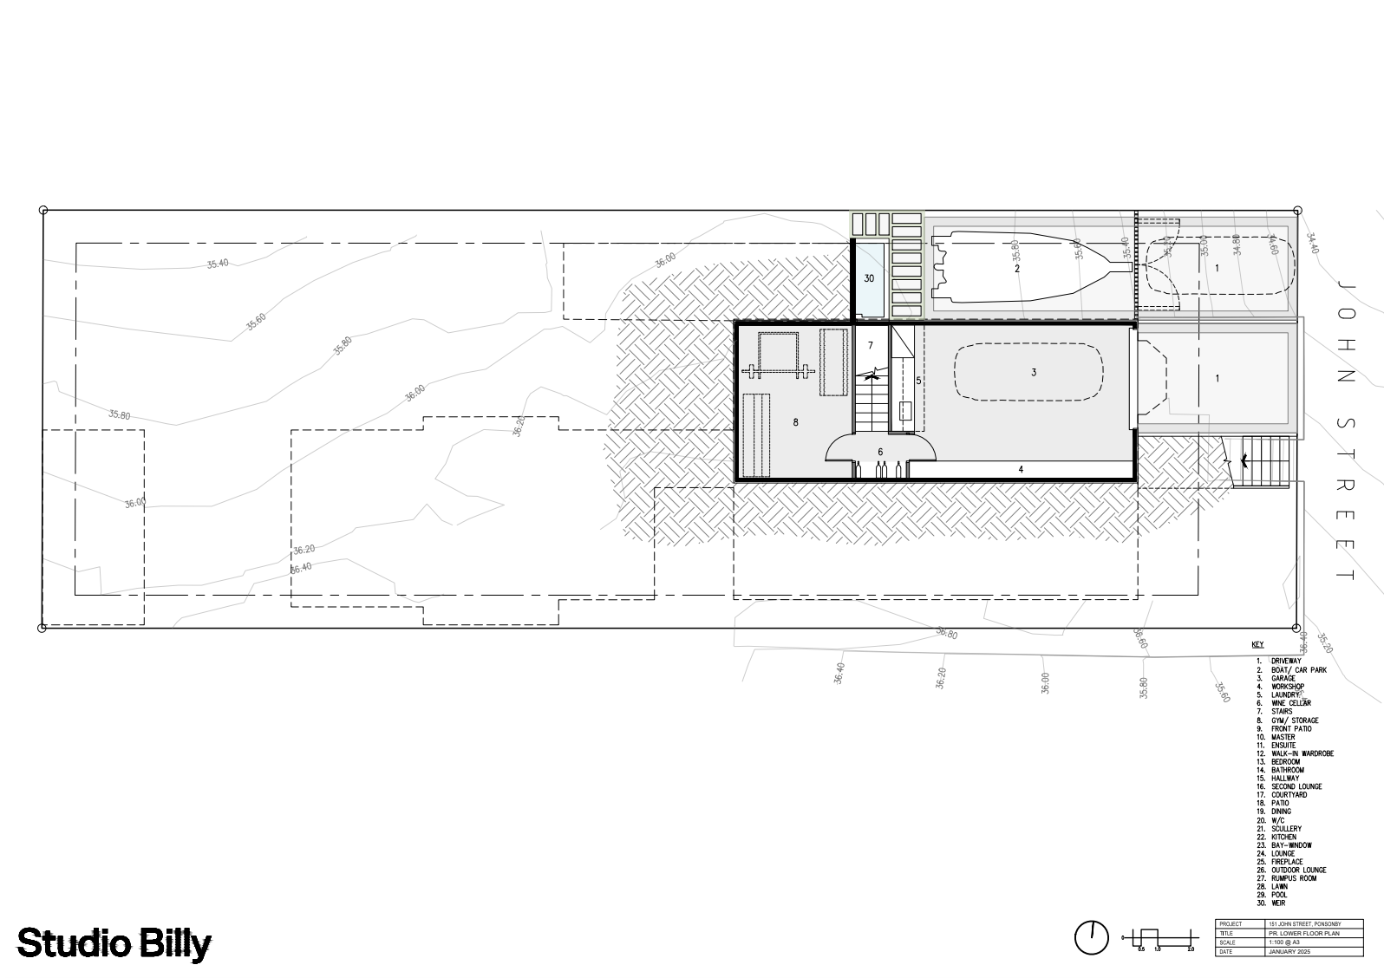
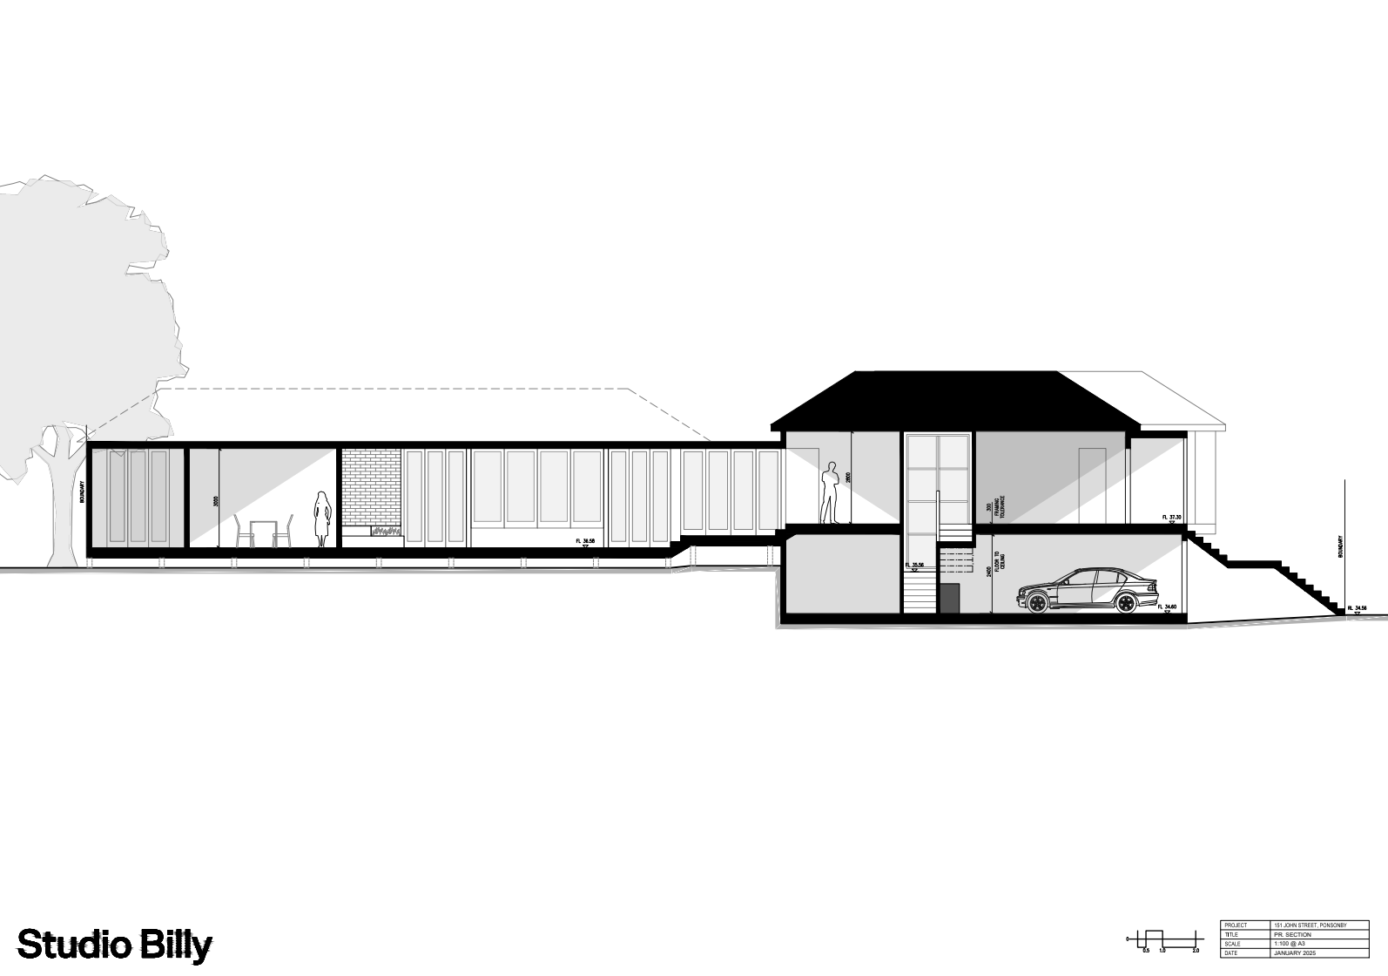
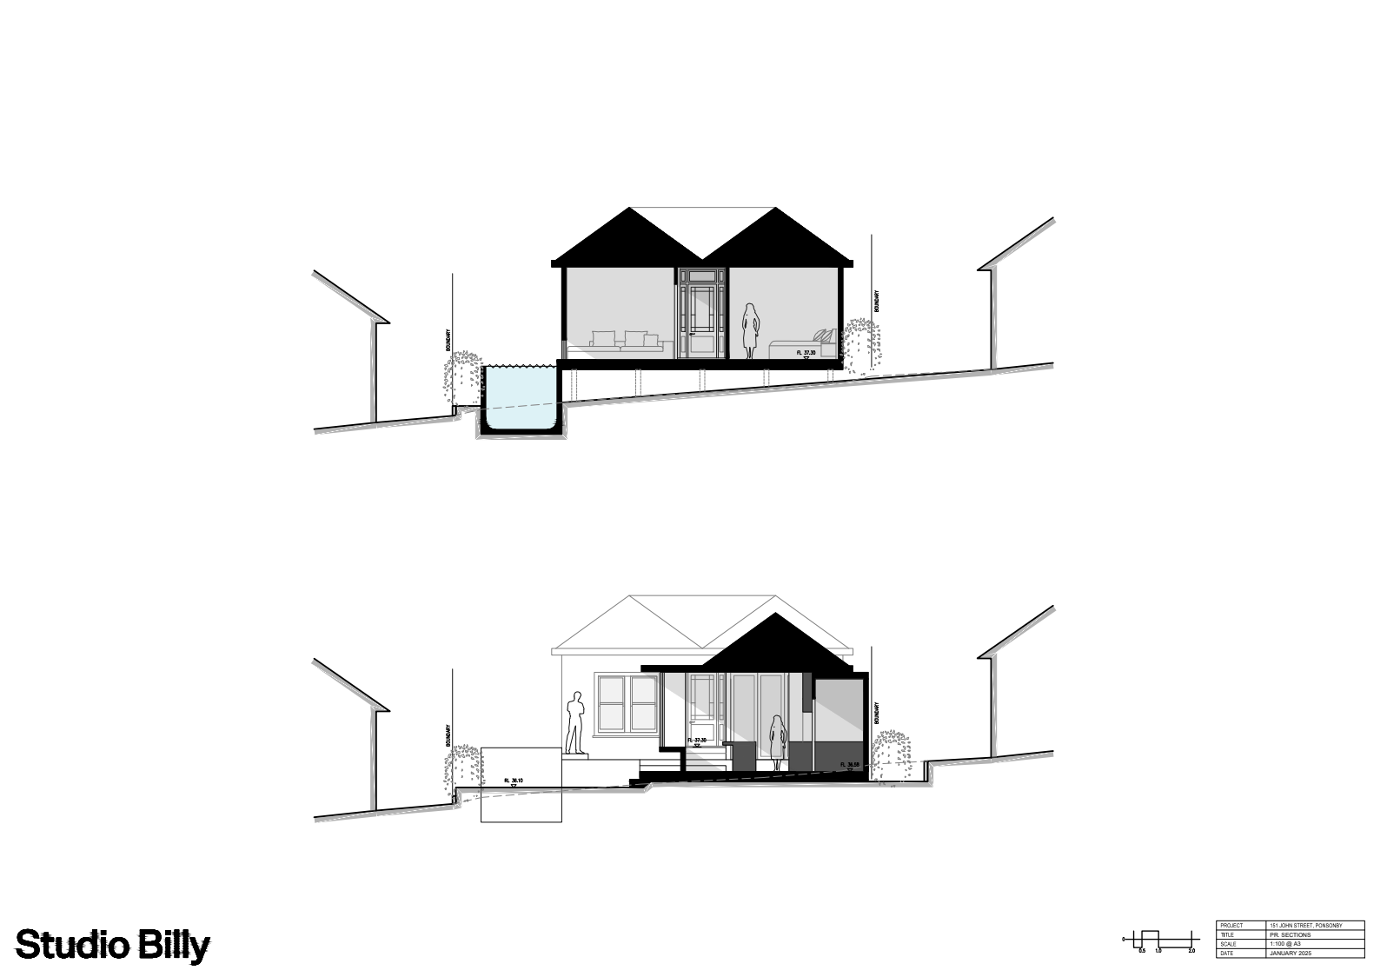
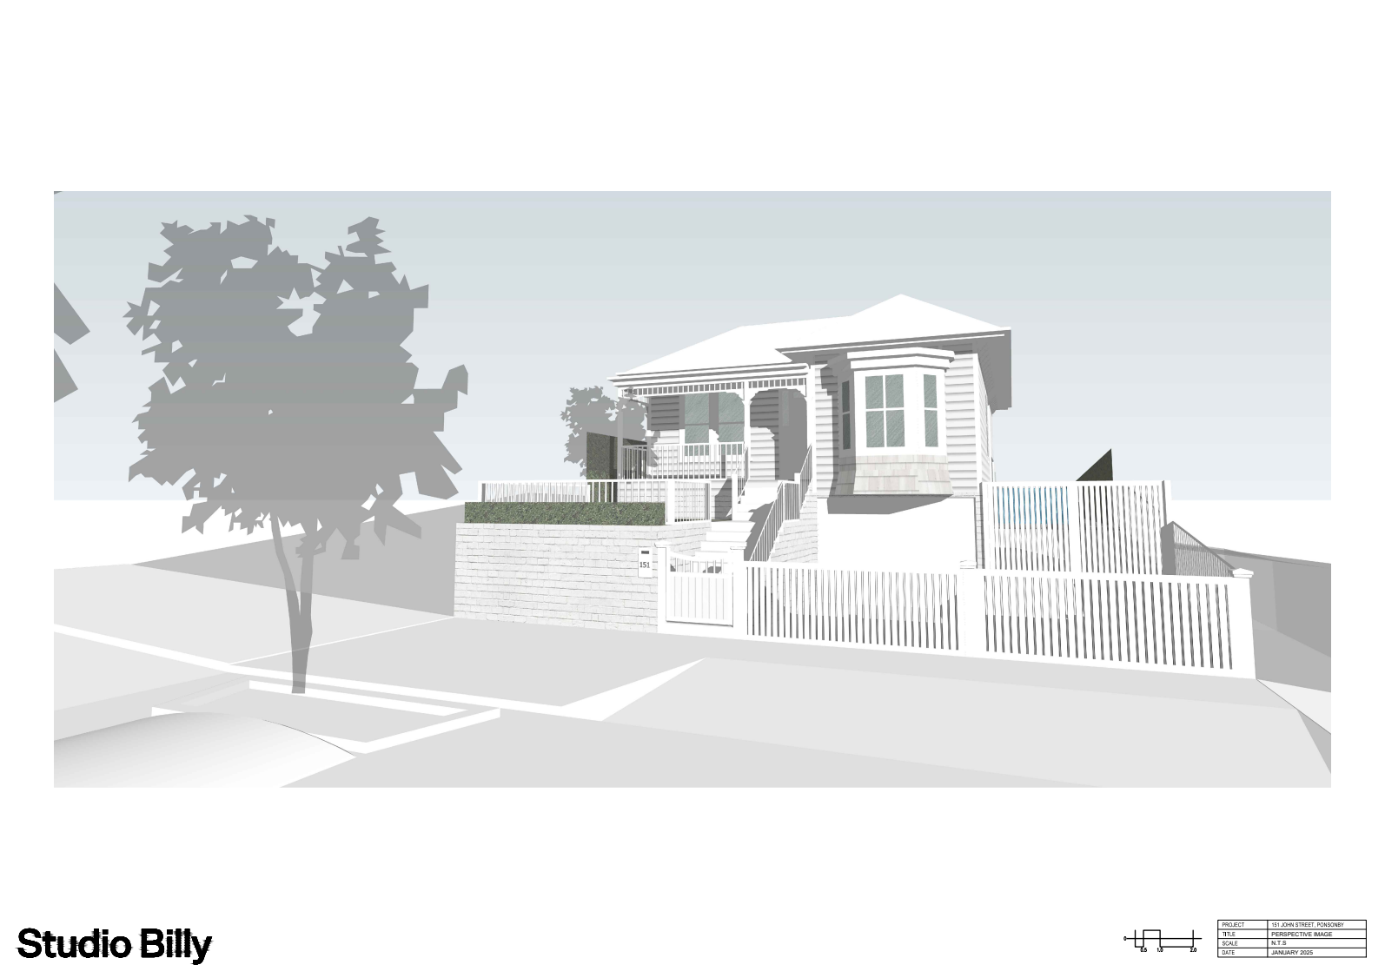
Developed Design / Resources Consent